
Search results for "Button on" in Home Design Ideas

 Chanie Laree Designs
This great room makes room for intimate eating as well as curling up with a book or watching TV. The space is as elegant as it is comfortable and inviting.
Fusion Lighting & Design - Lighting
Don Riley Photography

 Hamilton-Gray Design, Inc.
The Living room is open to the dining, family and kitchen spaces. Flooring throughout, except the bathrooms, is a wide plank rustic white oak with hand chiseled markings adding to the textured surface.

 Denise Quade Design
The countertop material, super white extra quartzite was taken up the backsplash so that this gorgeous stone could be seen from all angles of the kitchen.
Find the right local pro for your project

 Otero Signature Homes
Foyer - large transitional light wood floor and brown floor foyer idea in Cleveland with gray walls and a glass front door
 Novale Renovations
Main Bathroom
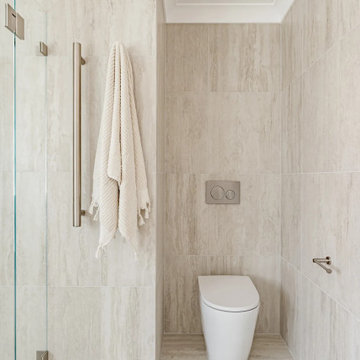
Corner bathtub - large contemporary beige tile beige floor and single-sink corner bathtub idea in Sydney with shaker cabinets, gray cabinets, a one-piece toilet, beige walls, an undermount sink, a hinged shower door, multicolored countertops, a niche and a floating vanity
Corner bathtub - large contemporary beige tile beige floor and single-sink corner bathtub idea in Sydney with shaker cabinets, gray cabinets, a one-piece toilet, beige walls, an undermount sink, a hinged shower door, multicolored countertops, a niche and a floating vanity




 Kirk Riley Design
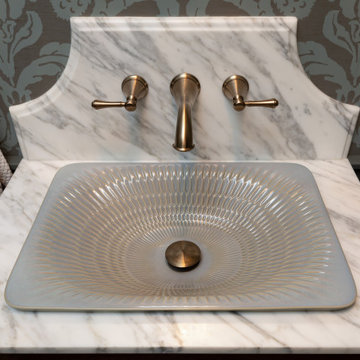
All new space created during a kitchen remodel. Custom vanity with Stain Finish with door for concealed storage. Wall covering to add interest to new walls in an old home. Wainscoting panels to allow for contrast with a paint color. Mix of brass finishes of fixtures and use new reproduction push-button switches to match existing throughout.

 SLJ Paint and Decorative Finishes
A close up shot of the tone on tone texture with a hint of pearl in the background.


 User
This penthouse awning installation near New York City shows 2,000+ square feet of dining area that is now completely protected by a waterproof retractable enclosure.
The desire was for a penthouse awning that provided protection from the sun, but was also heavy-duty enough to handle inclement weather. The owner wanted to preserve the Al-fresco outdoor dining feel of the rooftop patio, but wanted to be able to hit a button for on-demand protection when needed. This restaurant can now book additional functions, generating more revenue from the penthouse than before the awning was installed - guaranteeing their patrons a protected space.
The Gennius is a retractable pergola awning SPECIFICALLY designed to handle inclement weather. Rainwater is routed downward with the slope of the fabric, and captured within a gutter integrated within the awning's supporting framework. Rainwater then escapes the gutter through the support posts and is diverted away from the entertaining area.
For more information on the Gennius, please visit http://www.pergola-awning.com/Gennius.html

 State Street Blinds and Design
Living-edge table designed by us and made by Montanta Table...leather chairs with brass nails by Canadel.
Example of a mountain style home design design in Detroit
Example of a mountain style home design design in Detroit

 EA Studio Architecture
Mid-sized arts and crafts gray tile and porcelain tile porcelain tile powder room photo in Raleigh with a vessel sink, flat-panel cabinets, medium tone wood cabinets, wood countertops, a two-piece toilet and white walls


 All Things Material
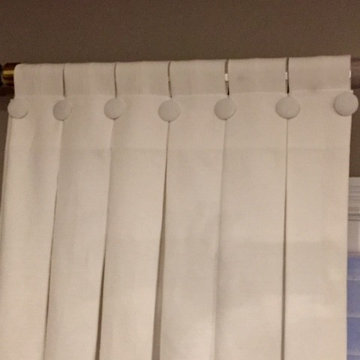
Close-up view of tailored, inverted pleat with fabric covered buttons and fabric tabs.
Home design - transitional home design idea in Cincinnati
Home design - transitional home design idea in Cincinnati


 Personal Touch Interiors
This is a very unique cushion, as you can choose how much of the striped fabric to show, with this functional zipper. these pillows were custom made for a young male adult transitioning from his kid's bedroom.
Photo taken by: Personal Touch Interiors

 Eden Design
A close up view of the animal sounds box, the stickers are not representative of the animals (my daughter stuck them on there) but each button does trigger a different animal sound to play through the speakers.
218