
Search results for "Button on" in Home Design Ideas
 Cara Interiors
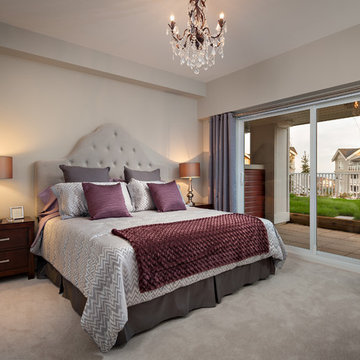
This master bedroom was created with a modern and elegant feel. The chandelier adds a touch of luxury to the rich, dark purple tones that are sprinkled throughout the room, which mix fabulously with the muted grey tones of the walls & carpet.
 Laura Burton Interiors
Erin Holsonback - anindoorlady.com
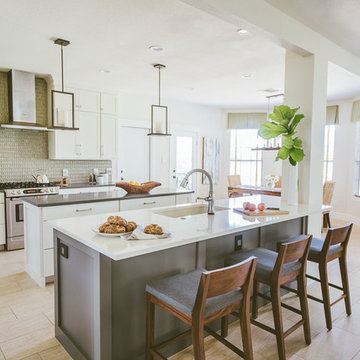
Inspiration for a large transitional u-shaped porcelain tile open concept kitchen remodel in Austin with an undermount sink, shaker cabinets, white cabinets, stainless steel appliances, two islands, solid surface countertops, gray backsplash and glass tile backsplash
Inspiration for a large transitional u-shaped porcelain tile open concept kitchen remodel in Austin with an undermount sink, shaker cabinets, white cabinets, stainless steel appliances, two islands, solid surface countertops, gray backsplash and glass tile backsplash
 Lisa Smith Interiors
Gamma Phi Beta Sorority on the campus of Indiana University
photos by Jane Daniels
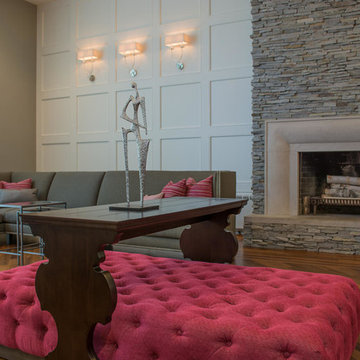
Living room - large modern formal and open concept dark wood floor living room idea in Indianapolis with a standard fireplace, a stone fireplace, beige walls and no tv
Living room - large modern formal and open concept dark wood floor living room idea in Indianapolis with a standard fireplace, a stone fireplace, beige walls and no tv
Find the right local pro for your project
 Harry's Carpet One
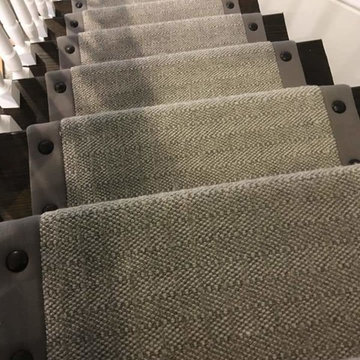
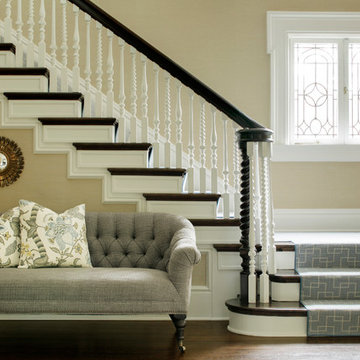
Wool Carpet Runner customized with a wide linen edge finish incorporating Buttons for a truly bespoke touch
Example of a minimalist staircase design in Boston
Example of a minimalist staircase design in Boston
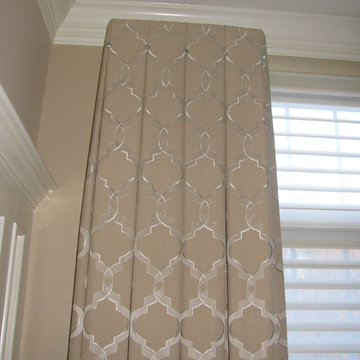
 R Garner Custom Designs, LLC
The client didn't want decorative rods, so these box pleated panels were pleated to the pattern and then board mounted. Crystal buttons were added at the header.
Fabricated for: Linda Principe Interiors
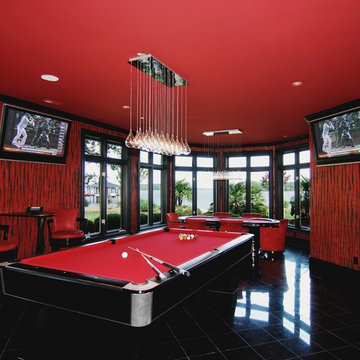
 SoundVision, LLC
This ULTRA modern game room features a custom pool and card table.
Dual television monitors are controlled from a touch screen, and, although they are displaying the same thing in this picture, can display different sources at the touch of a button!
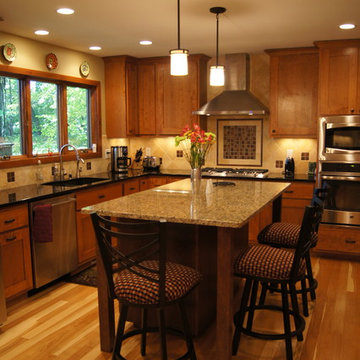
 A Better Home
The Two tone in the counter tops and cabinetry works well, bringing some contrast into the room. The back splash tile blends nicely with the wall color while the antiqued copper accent tiles provide interest.
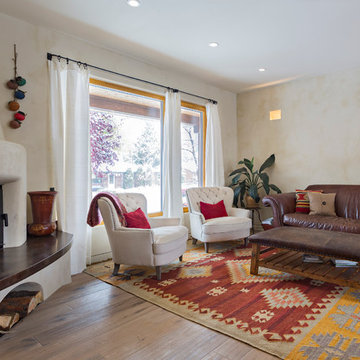
 Artesano Plaster
Dane Cronin Photography
Inspiration for a mid-sized mediterranean enclosed medium tone wood floor living room remodel in Salt Lake City with beige walls, a corner fireplace and a plaster fireplace
Inspiration for a mid-sized mediterranean enclosed medium tone wood floor living room remodel in Salt Lake City with beige walls, a corner fireplace and a plaster fireplace
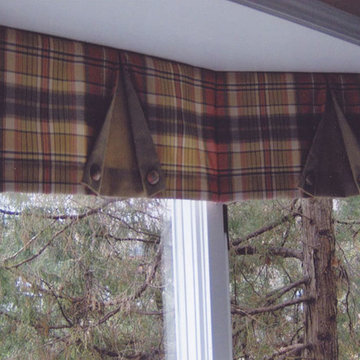
 Janet Kelly Originals
, custom window treatment, an open box pleat valance with buttons mounted inside bay window.
Elegant family room photo in New York
Elegant family room photo in New York
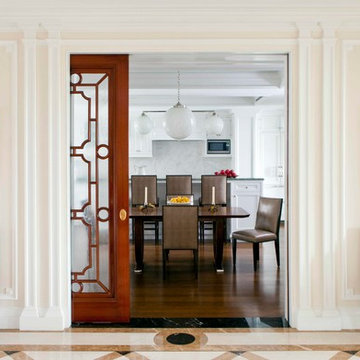
 John B. Murray Architect
The well-appointed Kitchen and Breakfast Room can be concealed from the formal Gallery by drawing closed the French polished mahogany pocket doors with hand drawn art glass.
Photographer: Nick Johnson

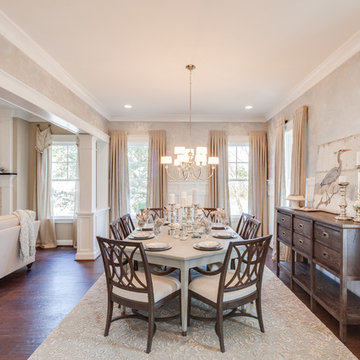

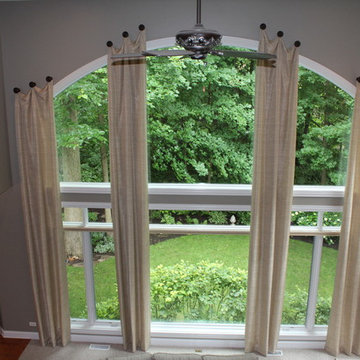
 Hang Time Installations, Inc
2 Story pleated drapery panels on button holdbacks
Family room - large transitional family room idea in Chicago
Family room - large transitional family room idea in Chicago

 Knilans' Furniture & Interiors
Contact Knilans' Furniture & Interiors at 563-322-0903. Visit us at 3015 Brady Street, Davenport, IA 52803 or www.knilansfurniture.com.
Inspiration for a mid-sized timeless medium tone wood floor and brown floor living room remodel in Chicago with blue walls, a standard fireplace, a wood fireplace surround and no tv
Inspiration for a mid-sized timeless medium tone wood floor and brown floor living room remodel in Chicago with blue walls, a standard fireplace, a wood fireplace surround and no tv
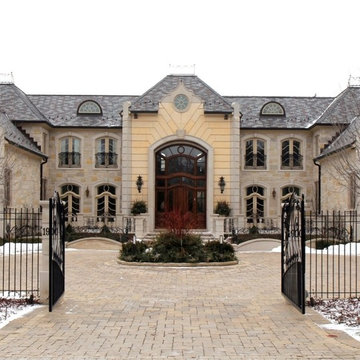
 Procom Enterprises, Ltd.
Inspiration for a large timeless beige two-story stone house exterior remodel in Chicago with a hip roof and a shingle roof
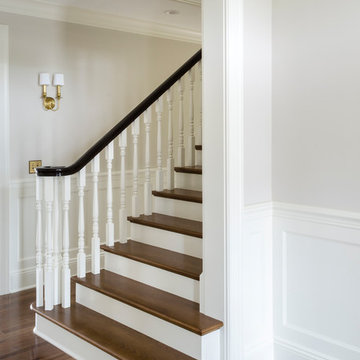

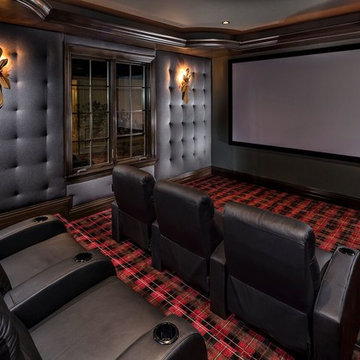
 Guettler Photo
David Guettler
Elegant enclosed carpeted and multicolored floor home theater photo in Los Angeles with gray walls and a media wall
Elegant enclosed carpeted and multicolored floor home theater photo in Los Angeles with gray walls and a media wall
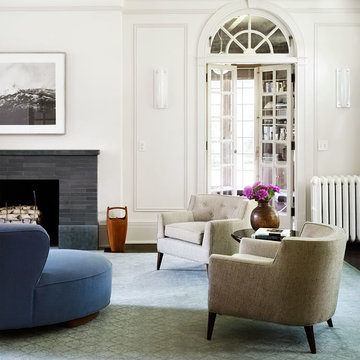
 Robert Kaner Interior Design
Tom Powel Imaging
Living room - large contemporary formal and enclosed carpeted and gray floor living room idea in New York with white walls, a standard fireplace, no tv and a tile fireplace
Living room - large contemporary formal and enclosed carpeted and gray floor living room idea in New York with white walls, a standard fireplace, no tv and a tile fireplace
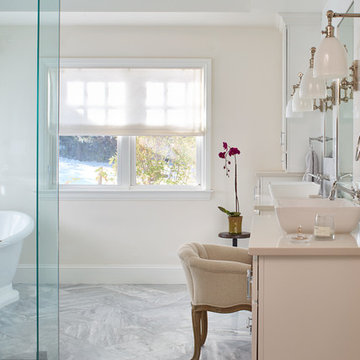
 KGA Studio Architects, PC
Photographer: David Patterson
Example of a large classic master porcelain tile and gray floor freestanding bathtub design in Denver with white walls, a vessel sink, beige cabinets, flat-panel cabinets and solid surface countertops
Example of a large classic master porcelain tile and gray floor freestanding bathtub design in Denver with white walls, a vessel sink, beige cabinets, flat-panel cabinets and solid surface countertops
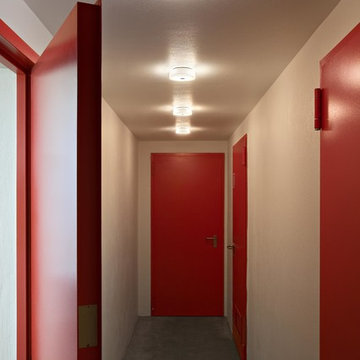
 FLOS (USA)
Button lamps by FLOS (Photo: Germano Borrelli)
Inspiration for a modern hallway remodel in New York
Inspiration for a modern hallway remodel in New York
98