
Search results for "Button on" in Home Design Ideas

 Procom Enterprises, Ltd.
Mid-sized elegant light wood floor and beige floor great room photo in Chicago with red walls and no fireplace

 Rachel Reider Interiors
The punchy purple pillow and throw blanket add some vibrant color to the gray couch and neutral walls. The floor lamp provides ambient light in addition to the recessed fixtures above.

 Jarrett Design
This beautiful farmhouse kitchen in soft grey tones bridge the gap between old and new. Thermador appliances work hard for the avid cooks who live here. Design by Jarrett Design, LLC. Cabinetry by Plain & Fancy Cabinetry. Counters by Bucks County Soapstone. Matt Villano Photography
Find the right local pro for your project

 Drapery Expressions and Blinds
Embroidery silk custom panels: Combination of tuxedo-pleat and inverted-pleat with buttons
Bedroom - transitional bedroom idea in Denver
Bedroom - transitional bedroom idea in Denver

 92nd Street Design
Bedroom - mid-sized contemporary master carpeted bedroom idea in Dallas with gray walls


 Cutting Edge Systems Corp.
At the touch of a button, the Living Room transforms into an extraordinary home theater. The screen and projector magically descend from the ceiling into place. Just add the popcorn!
Photography by John Horner.

 Beyond Landscaping
This Toronto backyard may be small in space but it's big on style. We created two defined living spaces - a dining area on a raised square cut flagstone patio and a sunken living area with a fire table that will add style to any evening ambiance. This space is a perfect extension of the house. It's not only big on style but function as well and makes it perfect for this young family of five. There is a cozy bbq area with bench height stone wall and lounge area for mom or dad, long stretch of grass perfect for throwing the football and dining for the whole family (even the little ones!) When design in small spaces, creating defined rooms and keeping the unity between them can make the space feel larger and much more functional.


 EJ Interior Design, Inc.
Eric Rorer
Inspiration for a mid-sized transitional formal and open concept light wood floor living room remodel in San Francisco with beige walls, a standard fireplace and a stone fireplace
Inspiration for a mid-sized transitional formal and open concept light wood floor living room remodel in San Francisco with beige walls, a standard fireplace and a stone fireplace


 Suzanne Nichols Design Group, Inc.
resort home, resort master , black and white room, custom wall , universal furniture, upholstered headboard
Example of a transitional master carpeted, gray floor and wall paneling bedroom design in Orlando with white walls and no fireplace
Example of a transitional master carpeted, gray floor and wall paneling bedroom design in Orlando with white walls and no fireplace


 User
Inspiration for a mid-sized farmhouse underground medium tone wood floor basement remodel in Chicago with beige walls and no fireplace



 Masterworks Window Fashions & Design, LLC
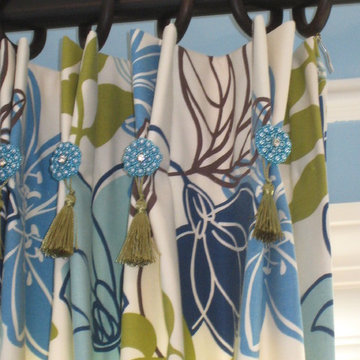
For an active family in Vienna VA, this traditional print is in non-traditional bright colors, and paired with a lime green fabric for the button details, inset pleats, and lining on the gathered ends. The shaping was designed for maximum view and light, while complementing the architecture of the triple window. The pattern placement was designed to show the full variety of fantasy botanicals in this fun fabric. Photo and design by Linda H. Bassert, Masterworks Window Fashions & Design, LLC

 Premium Kitchens
NEW RAVENNA MARBLE BASKET-WEAVE BACKSPLASH
LEGRANDE POP OUT OUTLETS
Mid-sized trendy l-shaped porcelain tile and multicolored floor open concept kitchen photo with an undermount sink, flat-panel cabinets, white cabinets, quartz countertops, beige backsplash, marble backsplash, paneled appliances, an island and beige countertops
Mid-sized trendy l-shaped porcelain tile and multicolored floor open concept kitchen photo with an undermount sink, flat-panel cabinets, white cabinets, quartz countertops, beige backsplash, marble backsplash, paneled appliances, an island and beige countertops
95