
Search results for "Buttons" in Home Design Ideas
 Katy Dickson Designs & Staging
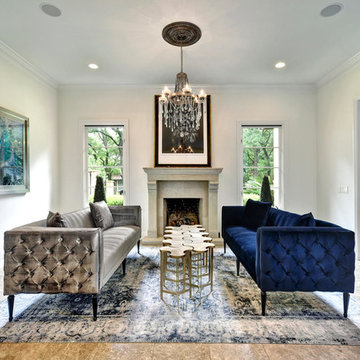
The custom chandelier gave the room a more modern feel with the use of mixed metals - iron chains hung from a bronze base, alongside stunning Swarovski Crystal. Also, we chose a cocktail table that functioned together as one piece, but could also break out into ten different pieces to be used through the home during large gatherings and parties.
Designed by Katy Dickson Designs, LLC.
Photo Credit: Allison @ Twist Tours
 Richard Massa Architect

Example of a mid-sized ornate formal and enclosed carpeted living room design in New York with white walls, a standard fireplace, a metal fireplace and no tv

 Coats Homes
Family room - large contemporary open concept light wood floor and beige floor family room idea in Dallas with white walls, a ribbon fireplace, a wall-mounted tv and a plaster fireplace
Find the right local pro for your project

 Adeas Interior Design LLC
Example of a large transitional underground carpeted and gray floor basement game room design in Cleveland with beige walls and a tile fireplace
 Cupic Custom Homes LLC
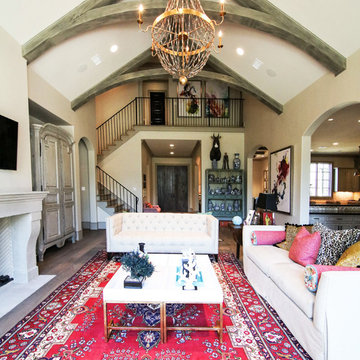
Large trendy formal and enclosed light wood floor and brown floor living room photo in Houston with gray walls, a standard fireplace, a wall-mounted tv and a stone fireplace


 Kisabeth Furniture
Alice Cottrell Interior Design | Rick Rozas Design
Photo Credit: Stephen Karlisch
Inspiration for a large 1960s master carpeted and gray floor bedroom remodel in Dallas with no fireplace and brown walls
Inspiration for a large 1960s master carpeted and gray floor bedroom remodel in Dallas with no fireplace and brown walls

 K.G.Bell Construction
No space for a full laundry room? No problem! Hidden by closet doors, this fully functional laundry area is sleek and modern.
Inspiration for a small contemporary single-wall laundry closet remodel in San Francisco with a stacked washer/dryer, an undermount sink, flat-panel cabinets, beige cabinets and beige walls
Inspiration for a small contemporary single-wall laundry closet remodel in San Francisco with a stacked washer/dryer, an undermount sink, flat-panel cabinets, beige cabinets and beige walls
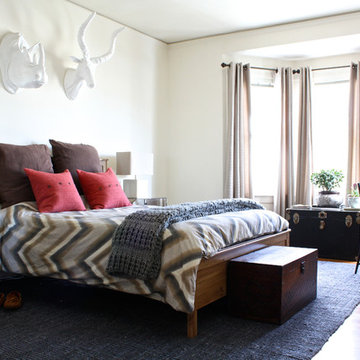
 Shannon Malone
Photo: Shannon Malone © 2014 Houzz
Inspiration for a large transitional master medium tone wood floor bedroom remodel in San Francisco with white walls and no fireplace
Inspiration for a large transitional master medium tone wood floor bedroom remodel in San Francisco with white walls and no fireplace

 IMI Design, LLC
Anita Lang - IMI Design - Scottsdale, AZ
Inspiration for a large contemporary open concept and formal beige floor and light wood floor living room remodel in Phoenix with a ribbon fireplace, a wall-mounted tv, beige walls and a metal fireplace
Inspiration for a large contemporary open concept and formal beige floor and light wood floor living room remodel in Phoenix with a ribbon fireplace, a wall-mounted tv, beige walls and a metal fireplace

 Innovation Luxury Homes
Carlos Barron Photography
Example of a mountain style girl carpeted kids' room design in Austin with gray walls
Example of a mountain style girl carpeted kids' room design in Austin with gray walls

 Living Stone Design + Build
Harmonious transitional bedroom in the award-winning Bronder Residence that perfectly balances modern comfort with mountain aesthetics. The space showcases Living Stone's commitment to sustainable building through energy-efficient windows that frame forest views, while ID.ology's design expertise creates a serene retreat with sophisticated finishes and thoughtful details.
 Dennis Mayer - Photographer
Photography, Dennis Mayer
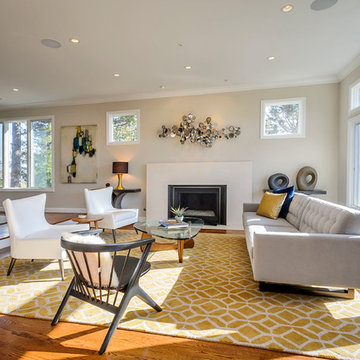
Living room - transitional open concept living room idea in San Francisco with a standard fireplace
Living room - transitional open concept living room idea in San Francisco with a standard fireplace
 Smith Brothers

Coastal traditional bedroom in 2008 Del Mar home built by Smith Brothers. White wood planked ceiling and dark hardwood floors with red, white and blue bedding.
Additional Credits:
Architect: Richard Bokal
Interior Designer Doug Dolezal

 Ferguson Bath, Kitchen & Lighting Gallery
Inspiration for a mid-sized modern white tile, gray tile and mosaic tile tub/shower combo remodel in San Francisco with an integrated sink, flat-panel cabinets, solid surface countertops, an undermount tub, white walls, light wood cabinets and a hinged shower door
 Modern Nest
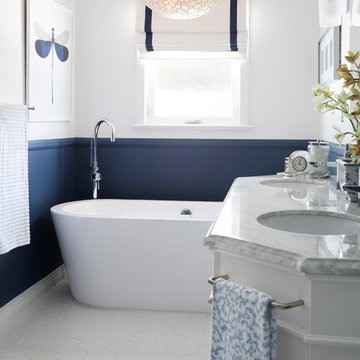
A free-standing tub is so luxurious and the capiz chandelier is very elegant..
Mid-sized transitional master blue tile and glass tile ceramic tile and white floor freestanding bathtub photo in Los Angeles with shaker cabinets, white cabinets, blue walls, marble countertops and white countertops
Mid-sized transitional master blue tile and glass tile ceramic tile and white floor freestanding bathtub photo in Los Angeles with shaker cabinets, white cabinets, blue walls, marble countertops and white countertops
 Cara Woodhouse Interiors LLC
 © Robert Granoff Photography

Kids' room - contemporary girl carpeted kids' room idea in New York with white walls
Kids' room - contemporary girl carpeted kids' room idea in New York with white walls

 Studio Pumarejo
Contemporary Bedroom
Photo by Casey Dunn
Kids' room - large contemporary girl medium tone wood floor kids' room idea in Austin with white walls
Kids' room - large contemporary girl medium tone wood floor kids' room idea in Austin with white walls
 Cushion Source
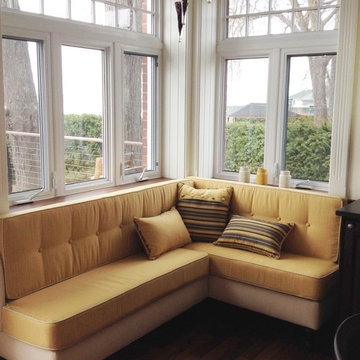
Customer Photo | "We built ourselves the breakfast nook corner seats with hardwood pieces of wood left from building the house. We added sculpted maple legs and painted them in black. We covered the wood frame with Sunbrella Dupione Pearl. And then, we ordered Cushion Source custom made deep seating cushion in Sunbrella Dupione Cornsilk and Pearl. Adding the nice touch of mix pillow in Sunbrella Dupione Pearl, Cornsilk and Foster metalic and you just want to stay there all morning reading the paper and looking at the lake. Excellent quality and the look is amazing."
 Caela McKeever
Photo: Caela McKeever © 2015 Houzz
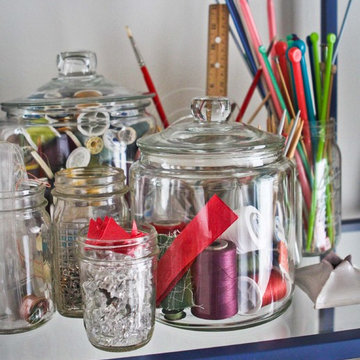
Example of a transitional home design design in Seattle
Example of a transitional home design design in Seattle
1