
Search results for "Buttons" in Home Design Ideas
 Coats Homes

Large trendy open concept light wood floor and beige floor family room photo in Dallas with white walls, a ribbon fireplace, a plaster fireplace and a wall-mounted tv

 Adeas Interior Design LLC
Example of a large transitional underground carpeted and gray floor basement game room design in Cleveland with beige walls and a tile fireplace
 Dennis Mayer - Photographer
Photography, Dennis Mayer
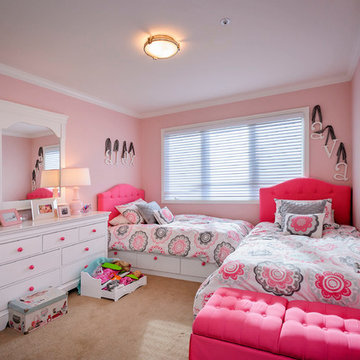
Inspiration for a timeless kids' room remodel in San Francisco with pink walls
Inspiration for a timeless kids' room remodel in San Francisco with pink walls
Find the right local pro for your project
 Dennis Mayer - Photographer
Photography, Dennis Mayer
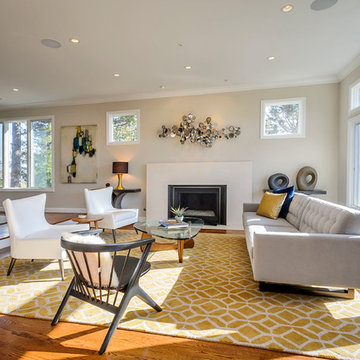
Living room - transitional open concept living room idea in San Francisco with a standard fireplace
Living room - transitional open concept living room idea in San Francisco with a standard fireplace
 Kenric Fine Homes

Inspiration for a transitional formal and enclosed carpeted and gray floor living room remodel in Columbus with white walls, no fireplace and no tv

Example of a large transitional medium tone wood floor enclosed dining room design in New York with no fireplace

 Smith Brothers
Coastal traditional bedroom in 2008 Del Mar home built by Smith Brothers. White wood planked ceiling and dark hardwood floors with red, white and blue bedding.
Additional Credits:
Architect: Richard Bokal
Interior Designer Doug Dolezal
 Whitt Carpet One Floor & Home
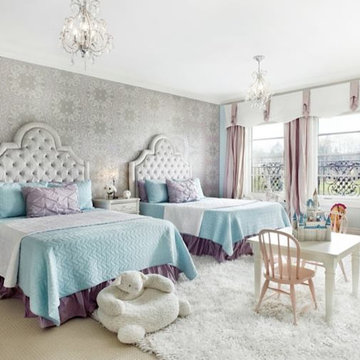
Example of a large ornate girl carpeted kids' room design in San Diego with gray walls

 Great Neighborhood Homes
Inspiration for a transitional dark wood floor dining room remodel in Minneapolis
 McIntosh Poris Architects
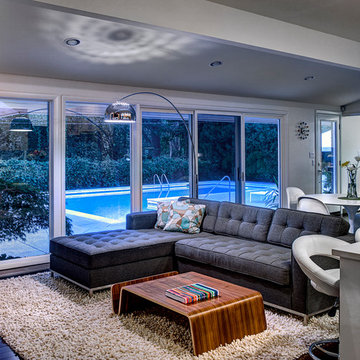
Inspiration for a mid-century modern open concept family room remodel in Detroit

 User
UserSeated home bar - industrial galley medium tone wood floor and gray floor seated home bar idea in Atlanta with recessed-panel cabinets and brick backsplash
 Roxbury Studios

Example of a transitional guest carpeted and beige floor bedroom design in Salt Lake City with white walls and no fireplace
 Katy Dickson Designs & Staging
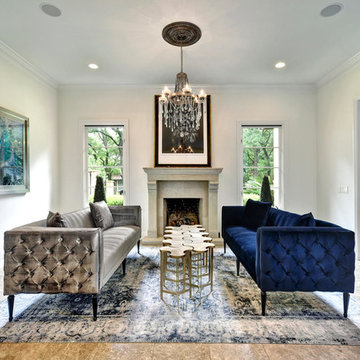
The custom chandelier gave the room a more modern feel with the use of mixed metals - iron chains hung from a bronze base, alongside stunning Swarovski Crystal. Also, we chose a cocktail table that functioned together as one piece, but could also break out into ten different pieces to be used through the home during large gatherings and parties.
Designed by Katy Dickson Designs, LLC.
Photo Credit: Allison @ Twist Tours
 Artistic Interior Design/Amy N. Lee, ASID
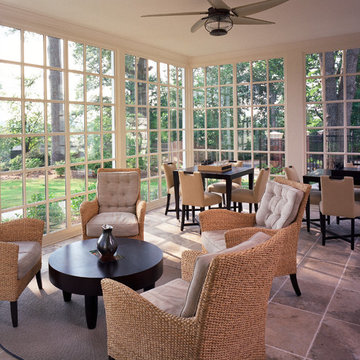
Inspiration for a transitional tile porch remodel in Atlanta with a roof extension

 Adrienne DeRosa
The piece de resistance of the master bath just might be the over sized freestanding tub. Its generous proportions fit right in with the scale of the space, and whether bathing small children or taking a relaxing soak, it is the place to be.
An original artwork by friend and artist Ann Carrington adorns the wall above the tub. Constructed of buttons sewn onto black velvet, the piece is from her Pearly Queens series. The shimmering opalescent buttons catch light from the window, adding a sense of pure luxury to this corner of the room. Beyond the tub is an antique brass candelabra that Cortney has repurposed into a rack for her necklace collection.
Bath tub: Boffi
Photo: Adrienne DeRosa Photography © 2014 Houzz
Design: Cortney and Robert Novogratz
 Caela McKeever
Photo: Caela McKeever © 2015 Houzz
Example of a transitional home design design in Seattle
Example of a transitional home design design in Seattle



 christina loucks design group
design - christina loucks
Living room - 1950s living room idea in New York with white walls
Living room - 1950s living room idea in New York with white walls

 Chelsea Design + Construction
Clark Dugger
Family room library - mid-sized transitional enclosed dark wood floor and brown floor family room library idea in Los Angeles with blue walls
Family room library - mid-sized transitional enclosed dark wood floor and brown floor family room library idea in Los Angeles with blue walls
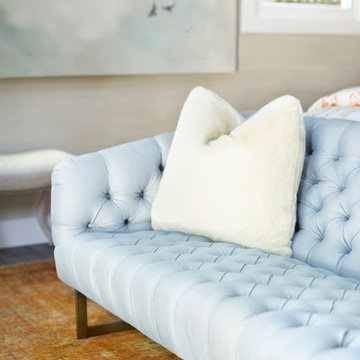
 Kim Scodro Interiors
Michelle Drewes Photography
Home design - transitional home design idea in Chicago
Home design - transitional home design idea in Chicago
3