
Search results for "Buttons" in Home Design Ideas
 Jane Button Photography
Jane Button Photography
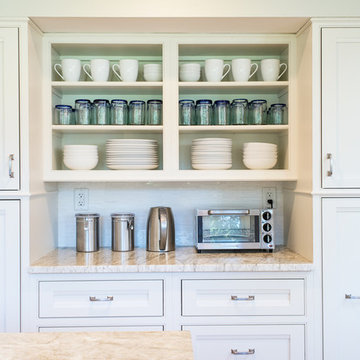
Transitional u-shaped medium tone wood floor eat-in kitchen photo in Boston with an undermount sink, recessed-panel cabinets, white cabinets, granite countertops, white backsplash, subway tile backsplash, stainless steel appliances and an island
Transitional u-shaped medium tone wood floor eat-in kitchen photo in Boston with an undermount sink, recessed-panel cabinets, white cabinets, granite countertops, white backsplash, subway tile backsplash, stainless steel appliances and an island
 Green Button Homes
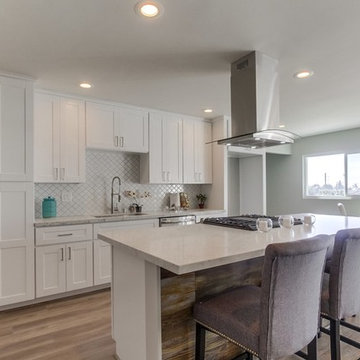
Arabesque backsplash pattern with light grey grout.
Inspiration for a coastal laminate floor and beige floor kitchen remodel in San Diego with shaker cabinets, white cabinets, quartz countertops, white backsplash, ceramic backsplash, stainless steel appliances and an island
Inspiration for a coastal laminate floor and beige floor kitchen remodel in San Diego with shaker cabinets, white cabinets, quartz countertops, white backsplash, ceramic backsplash, stainless steel appliances and an island
 Jane Button Photography
Jane Button Photography
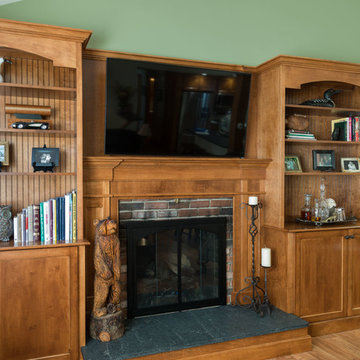
Transitional open concept light wood floor family room photo in Manchester with green walls, a standard fireplace, a brick fireplace and a wall-mounted tv
Transitional open concept light wood floor family room photo in Manchester with green walls, a standard fireplace, a brick fireplace and a wall-mounted tv
Find the right local pro for your project
 Jane Button Photography
Jane Button Photography
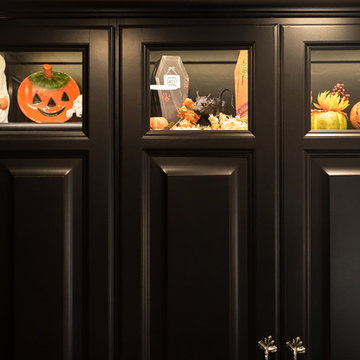
Large elegant l-shaped eat-in kitchen photo in Boston with an undermount sink, raised-panel cabinets, black cabinets, quartz countertops, white backsplash, subway tile backsplash, black appliances and an island
Large elegant l-shaped eat-in kitchen photo in Boston with an undermount sink, raised-panel cabinets, black cabinets, quartz countertops, white backsplash, subway tile backsplash, black appliances and an island


 Julie Schuster Design Studio
The daughter's bedroom mostly lies outside of the Bagua. By placing her desk, topped by a round mirror, along the line of the bedroom that is INSIDE of the Bagua, we are giving her a grounding that allows her to "see" herself positioned INSIDE of her family, while allowing her the "wings" of independent flight. When she works at her desk, she will still feel the strength of the family structure supporting her. The bold purple colorway supports and nurtures her "fire" nature.
Julian McRoberts Photography
Art courtesy of Elizabeth Sadoff Art Advisory

 Dream Baths by Kitchen Kraft
This New Albany, OH Bath Remodel was designed by Senior Bath Designer Jim Deen of Dream Baths by Kitchen Kraft. Photos by Tracy Yohe.
Example of a large classic master gray tile and stone tile marble floor bathroom design in Columbus with an undermount sink, raised-panel cabinets, white cabinets, granite countertops and gray walls
Example of a large classic master gray tile and stone tile marble floor bathroom design in Columbus with an undermount sink, raised-panel cabinets, white cabinets, granite countertops and gray walls
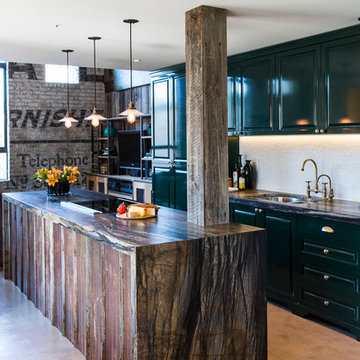
 Beyond Beige Interior Design Inc.
Beyond Beige Interior Design | www.beyondbeige.com | Ph: 604-876-3800 | Photography By Bemoved Media | Furniture Purchased From The Living Lab Furniture Co.
 Bonnie McCarthy
Photo: Bonnie McCarthy © 2015 Houzz
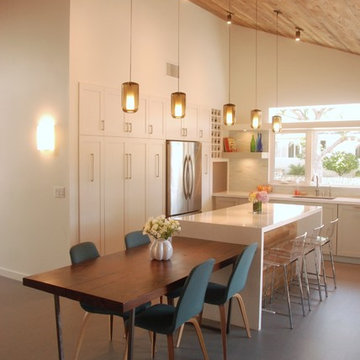
Farmhouse l-shaped eat-in kitchen photo in Los Angeles with an undermount sink, shaker cabinets, white cabinets, white backsplash, stainless steel appliances and an island
Farmhouse l-shaped eat-in kitchen photo in Los Angeles with an undermount sink, shaker cabinets, white cabinets, white backsplash, stainless steel appliances and an island
 Lopi

LopiThe Cape Cod™ is one of the cleanest burning and most efficient large cast iron wood stoves in the world! Revolutionary Hybrid-Fyre™ technology allows this stove to produce just 0.45 grams of emissions per hour and perform at over 80% efficiency, saving you fuel, money and trips to your wood pile. The Cape Cod features elevated craftsmanship, a massive 3 cubic foot firebox and a convection heat exchanger, all wrapped up and presented to you in an elegant package of cast iron beauty and durability.
The Cape Cod features the optional GreenStart™ igniter. This push-button ignition system is great for the modern wood burner; just load your wood and push a button! We’ve completely eliminated slow, cracked open door startupsand laboring over fickle newspaper.
 Ferguson Bath, Kitchen & Lighting Gallery
Vaso Peritos

Example of a mid-sized minimalist u-shaped light wood floor and beige floor enclosed kitchen design in San Francisco with an undermount sink, flat-panel cabinets, white cabinets, white backsplash, stainless steel appliances, no island and quartz countertops
Example of a mid-sized minimalist u-shaped light wood floor and beige floor enclosed kitchen design in San Francisco with an undermount sink, flat-panel cabinets, white cabinets, white backsplash, stainless steel appliances, no island and quartz countertops


Buttonbush / Cephalanthus occidentalis
Photo: Bob Peterson, via Flickr, licensed under Creative Commons Attribution-ShareAlike 2.0 Generic
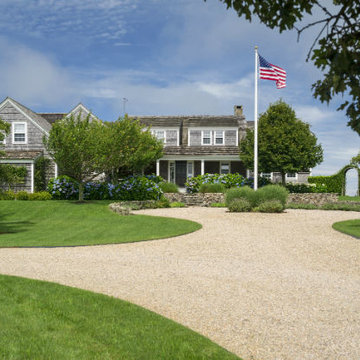
Photo of a landscaping in Other.
Photo of a landscaping in Other.

 Leveille Home Improvement Consultants, Inc.
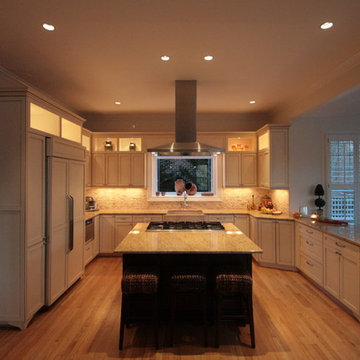
Designed for a client who wanted a light, bright airy feeling in their kitchen, we chose painted cabinets arranged in an open floor plan around a dark-stained cooking island. To meet the kitchen's varied demands throughout the day, we incorporated multiple types of lighting: dramatic niche lights to highlight the client's art and to give ambiance; targeted task lighting under cabinets and over the stove; and ample recessed ceiling lights for bright, overall coverage. The art niches and under-cabinet lights are on a Lutron Pico wall-mounted remote dimmer, allowing you to change the room's mood with the click of a button. The stainless steel Heartland 6-burner gas stove and free-standing chimney hood create a striking focal point, while the other custom-paneled appliances integrate seamlessly into the surrounding cabinets. Directly behind the stove is the hand-carved travertine farm sink, and a deep garden window that offers more display space for the clients artwork. The backsplash is a mosaic of roughhewn travertine stones with carved travertine switch plate covers, complimenting the St. Cecilia granite countertops throughout the kitchen.
 Massiano
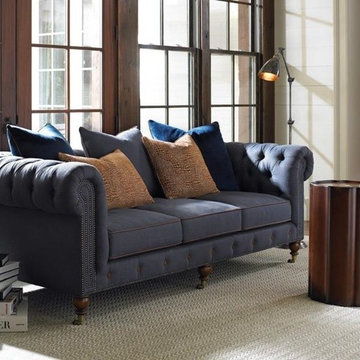
 With a wink and a nod to the iconic Chesterfield sofa, originally fashioned in leather in Victorian England, our button-tufted variation features a fine herringbone fabric cover and contrasting microsuede accents, akin to a favorite Ivy League sport coat - including the cognac suede covered buttons. Perfect for creating that “lived-in” library room, with rich wood turned legs and layers of rugs. You’ll want to grab a great book, of course, because once you sit down, we think you won’t want to get up. Denim blue and a novelty giraffe patterned chenille round out the loose pillow mix.
Dimensions: 89W x 43.5D x 31.5H
Seat Height: 20 Arm Height: 31.5
Features:
Button Tufting around Arm and Inback, Nailhead Trim Accents around Arm Panel and Base, Birch Wood English Turned Legs with Solid Brass Casters, Loose Seat Cushions
Construction:
Spring Down Cushion, 8-Way Hand Tied Seat, Feather Down Pillows
 GIL WALSH INTERIORS
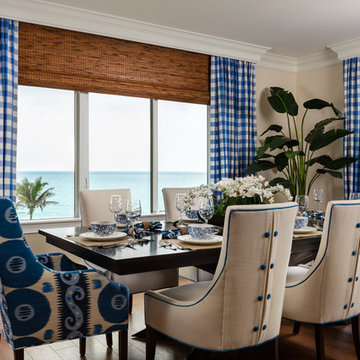
The dining room overlooks the soft blue ocean and sand dunes. The windows have natural woven shades and are framed with large gingham draperies.
Enclosed dining room - mid-sized coastal medium tone wood floor and brown floor enclosed dining room idea in Miami with white walls and no fireplace
Enclosed dining room - mid-sized coastal medium tone wood floor and brown floor enclosed dining room idea in Miami with white walls and no fireplace
 Eden Design

A great view of the custom built playhouse. This structure features all the elements of an outdoor play structure, including two slides, monkey bars, mini rock climbing wall, a swing and a "trapeze bar" / ring combo.
The left "cabin" has a set of cedar stairs that allow access to the upper deck and bridge to the upper deck of the right "cabin"
The left cabin features a light switch which turns all the 12V DC lighting in each cabin on or off. It also has a cedar staircase to the upper level, a PVC "sound pipe" that allows two people to talk into it, a magnetic board for play magnets, access to the ball pit slide, and a cool "button box" that is programmed with different animal noises depending on which button is pressed.
The right cabin is a combination kitchen / grocery store and puppet show area and contains all the related toys and details expected in such an area.
The bamboo siding edges and corners are sourced from Texture Plus, who specialize in faux siding materials.
 MARGARITA BRAVO
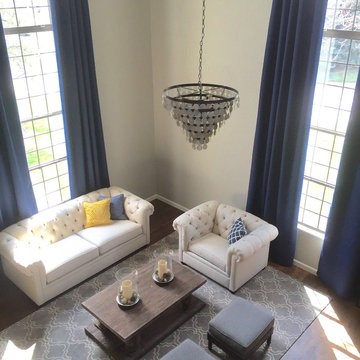
A collection of living room interiors that present varying styles of elegance and timelessness. From comfortable and transitional to modern and minimalistic, to charming and traditional, each look perfectly captures the style and personality of our client.
Plush textiles, incredible art collections, and seamless function come together effortlessly in these designs. Whether the homes boast an open floor plan or traditionally separated, each living room plays a large piece in the cohesiveness of each exciting interior design.
Project designed by Denver, Colorado interior designer Margarita Bravo. She serves Denver as well as surrounding areas such as Cherry Hills Village, Englewood, Greenwood Village, and Bow Mar.
For more about MARGARITA BRAVO, click here: https://www.margaritabravo.com/
 Farabough Homes
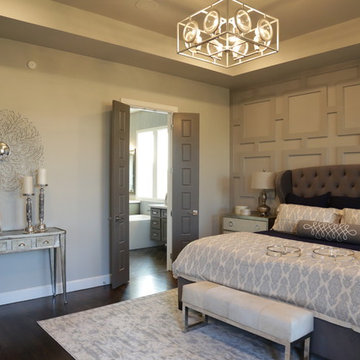
Bedroom - mid-sized transitional master dark wood floor and brown floor bedroom idea in Other with gray walls and no fireplace
28