
Search results for "Buttons" in Home Design Ideas

 Richard Massa Architect
Example of a mid-sized ornate formal and enclosed carpeted living room design in New York with white walls, a standard fireplace, a metal fireplace and no tv

 Coats Homes
Large trendy open concept light wood floor and beige floor family room photo in Dallas with white walls, a ribbon fireplace, a plaster fireplace and a wall-mounted tv

 Kenric Fine Homes
Inspiration for a transitional formal and enclosed carpeted and gray floor living room remodel in Columbus with white walls, no fireplace and no tv
Find the right local pro for your project


Example of a large transitional medium tone wood floor enclosed dining room design in New York with no fireplace

 Kevin Barry Fine Art
David Marquardt
Inspiration for a large contemporary gray floor great room remodel in Las Vegas with beige walls and no fireplace
Inspiration for a large contemporary gray floor great room remodel in Las Vegas with beige walls and no fireplace
 Caela McKeever
Photo: Caela McKeever © 2015 Houzz
Example of a transitional home design design in Seattle
Example of a transitional home design design in Seattle

 christina loucks design group
design - christina loucks
Living room - 1950s living room idea in New York with white walls
Living room - 1950s living room idea in New York with white walls
 Katy Dickson Designs & Staging
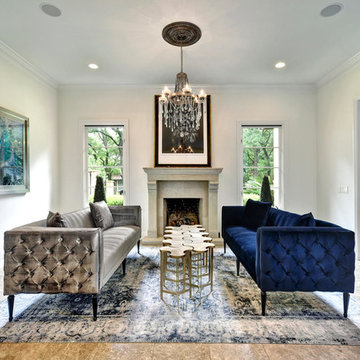
The custom chandelier gave the room a more modern feel with the use of mixed metals - iron chains hung from a bronze base, alongside stunning Swarovski Crystal. Also, we chose a cocktail table that functioned together as one piece, but could also break out into ten different pieces to be used through the home during large gatherings and parties.
Designed by Katy Dickson Designs, LLC.
Photo Credit: Allison @ Twist Tours
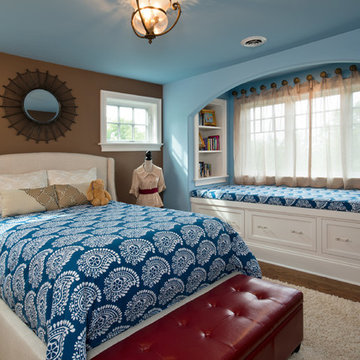


 Chelsea Design + Construction
Clark Dugger
Family room library - mid-sized transitional enclosed dark wood floor and brown floor family room library idea in Los Angeles with blue walls
Family room library - mid-sized transitional enclosed dark wood floor and brown floor family room library idea in Los Angeles with blue walls
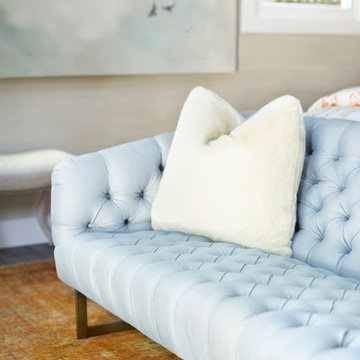
 Kim Scodro Interiors
Michelle Drewes Photography
Home design - transitional home design idea in Chicago
Home design - transitional home design idea in Chicago
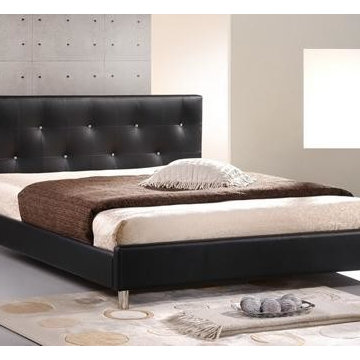
 EuroLux Furniture
The sparkling gleam of the multi-faceted faux crystal buttons that regally stud the tufted headboard of our Barbara Modern Platform Bed thoroughly befits a stylish, trendy bedroom. The queen-sized platform bed, which requires only a mattress, comes with wooden slats that serve the same function as a box spring would. Silver metal legs finish off this spectacular piece of modern bedroom furniture. The Barbara Bed is also available with white upholstery in both queen and king sizes. To clean, wipe with a damp cloth. Assembly is required.
Features:
Queen size
Engineered wood frame
Black faux leather upholstery with light foam padding
Faux crystal button-tufted headboard
Silver steel legs
Made in Malaysia
Assembly required
To clean, wipe with a damp cloth
Also available with white upholstery in both queen and king (each sold separately)
Dimensions:
Product dimension: 63 "W x 86"D X 35.8"H
Side rail width: 81"Wx1"Dx11"H
Headboard width: 63"Wx3"Dx36"H
Footboard width: 63"Wx2.75"Dx12"H
Height to top of slat: 9 " height of the legs: 5.5" Internal Size : 61"W x 81.50"D

 Adrienne DeRosa
The piece de resistance of the master bath just might be the over sized freestanding tub. Its generous proportions fit right in with the scale of the space, and whether bathing small children or taking a relaxing soak, it is the place to be.
An original artwork by friend and artist Ann Carrington adorns the wall above the tub. Constructed of buttons sewn onto black velvet, the piece is from her Pearly Queens series. The shimmering opalescent buttons catch light from the window, adding a sense of pure luxury to this corner of the room. Beyond the tub is an antique brass candelabra that Cortney has repurposed into a rack for her necklace collection.
Bath tub: Boffi
Photo: Adrienne DeRosa Photography © 2014 Houzz
Design: Cortney and Robert Novogratz
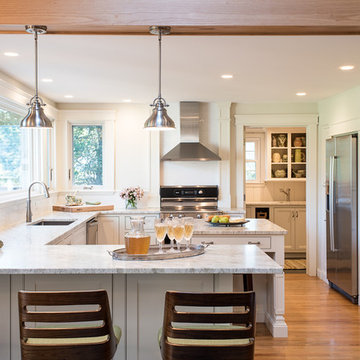
 Jane Button Photography
Jane Button Photography
Inspiration for a cottage u-shaped light wood floor eat-in kitchen remodel in Boston with an undermount sink, recessed-panel cabinets, white cabinets, granite countertops, white backsplash, subway tile backsplash, stainless steel appliances and an island
Inspiration for a cottage u-shaped light wood floor eat-in kitchen remodel in Boston with an undermount sink, recessed-panel cabinets, white cabinets, granite countertops, white backsplash, subway tile backsplash, stainless steel appliances and an island
 Jane Button Photography
Jane Button Photography
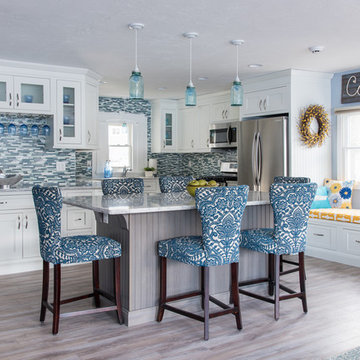
Open concept kitchen - mid-sized coastal u-shaped open concept kitchen idea in Manchester with recessed-panel cabinets, white cabinets, multicolored backsplash, glass tile backsplash, stainless steel appliances and an island
Open concept kitchen - mid-sized coastal u-shaped open concept kitchen idea in Manchester with recessed-panel cabinets, white cabinets, multicolored backsplash, glass tile backsplash, stainless steel appliances and an island
 Demi Ryan Home
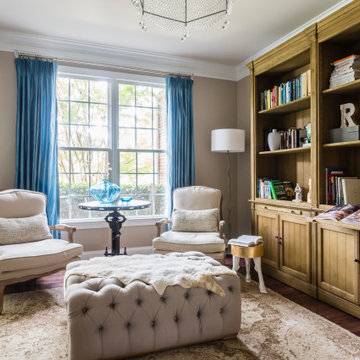
Living room library - traditional enclosed medium tone wood floor and brown floor living room library idea in Raleigh with beige walls, no fireplace and no tv
 User
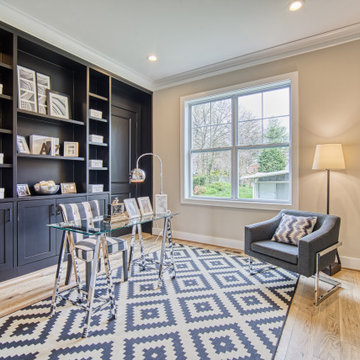
UserTransitional freestanding desk medium tone wood floor and beige floor study room photo in DC Metro with beige walls
 dan quinn kc
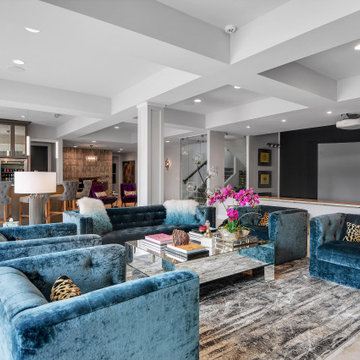
Inspiration for a transitional beige floor living room remodel in Kansas City with white walls and no fireplace
 B Interior
Anne Ruthman

Inspiration for a mid-sized contemporary gender-neutral medium tone wood floor kids' room remodel in New York with white walls
Inspiration for a mid-sized contemporary gender-neutral medium tone wood floor kids' room remodel in New York with white walls
3