
Search results for "Buttons" in Home Design Ideas
 Cheney Brothers Building & Renovation LLC
Katie Kaizer Photography, Nantucket MA
Anne Becker Design, Nantucket MA

Open concept kitchen - contemporary u-shaped open concept kitchen idea in Boston with shaker cabinets, white cabinets, gray backsplash and paneled appliances
Open concept kitchen - contemporary u-shaped open concept kitchen idea in Boston with shaker cabinets, white cabinets, gray backsplash and paneled appliances
 TN Nursery
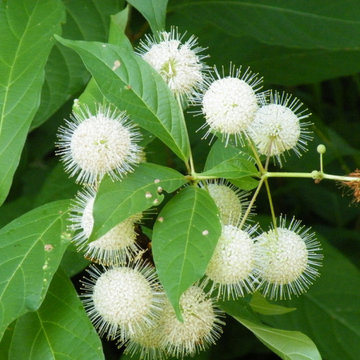
Homesteads are about function as much as beauty, and button bush delivers on both fronts. Its willingness to grow in wet areas makes it perfect for landscape spots that other plants avoid. Those damp corners aren’t wasted space when you plant button bush — they become intentional, lively parts of your yard.
The shrub’s dense form also doubles as a natural screen or border. Planted in groups, button bush makes a soft edge against lawns, gardens, or pathways. Its rounded shape and textured blooms maintain structure without feeling overly formal. That’s especially nice in landscapes that lean toward natural design.
But function doesn’t end there. In wetter areas, button bush helps reduce erosion and standing water. Its roots absorb moisture and give soil something to cling to, which makes it a practical choice in drainage swales or near water features. Pollinators and wildlife find value here too — that’s an added bonus that makes landscapes feel balanced and alive.
If your homestead includes gardens, fields, or natural plantings, button bush fits right in. It holds space well, supports life, and brings seasonal interest without demanding constant care — qualities that make it a smart, functional choice.
Get button bush here:
https://www.tnnursery.net/products/button-bush
https://treenurseryco.com/button-bush-shrub
https://www.onlineplantnursery.com/products/button-bush-live-stakes
https://www.wholesalenurseryco.com/products/button-bush
https://www.tennesseewholesalenursery.com/products/button-bush
 Artistic Environments, Inc.

This was originally the breakfast room, but it became redundant with the open kitchen and new counter dining area. Now it is a cozy den/family room for reading and TV watching.
Michael Ball Architects,
Synergy General Contractors,
Weldon Brewster Photography.
Find the right local pro for your project
 Redlands Decorating Center
Example of a mid-sized transitional formal and open concept medium tone wood floor and beige floor living room design in Los Angeles with blue walls, no fireplace and no tv
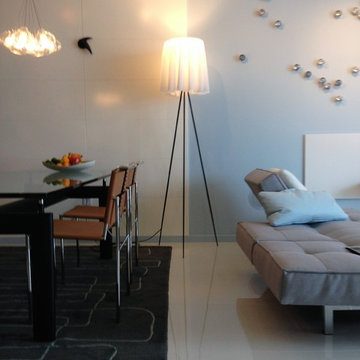
 Jorge Romero Design
Mid-sized minimalist formal and open concept carpeted living room photo in Miami with blue walls, no fireplace and no tv
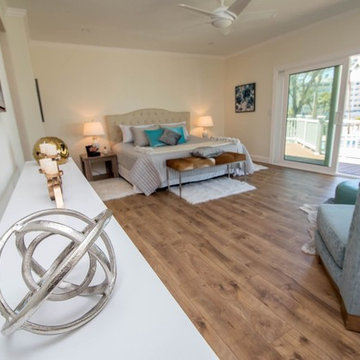
 Aravela & Co. Design Studio and Arthaus
Inspiration for a mid-sized coastal master medium tone wood floor bedroom remodel in Tampa with white walls and no fireplace

 Westlake Development Group, LLC
Blackstone Edge Studios
Example of a large transitional guest carpeted bedroom design in Portland with blue walls
Example of a large transitional guest carpeted bedroom design in Portland with blue walls
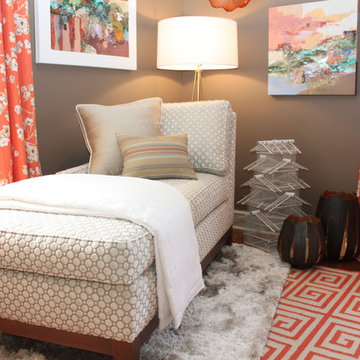
 u-fab interiors - fabric, furniture, fabrication
Carley Hamilton, U-Fab.com
Inspiration for a mid-sized master dark wood floor bedroom remodel in Richmond with brown walls and no fireplace
Inspiration for a mid-sized master dark wood floor bedroom remodel in Richmond with brown walls and no fireplace
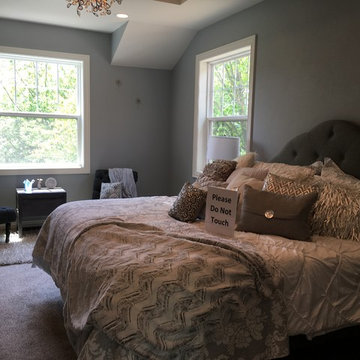
 A-K Design Professionals LLC
Inspiration for a mid-sized timeless master carpeted and beige floor bedroom remodel in Other with gray walls and no fireplace
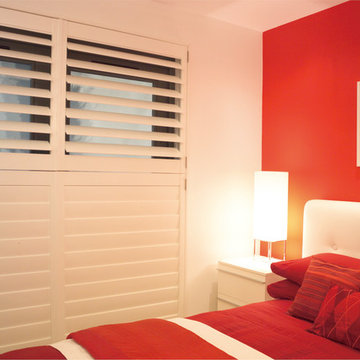
 Window-ology
Example of a mid-sized trendy guest bedroom design in San Francisco with red walls and no fireplace
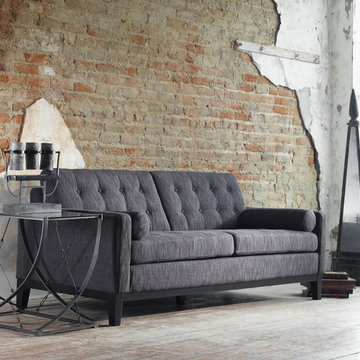

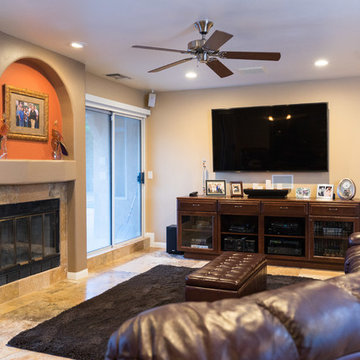
 Fell Construction
Example of a mid-sized transitional formal and open concept ceramic tile living room design in Los Angeles with beige walls, a standard fireplace, a tile fireplace and a wall-mounted tv
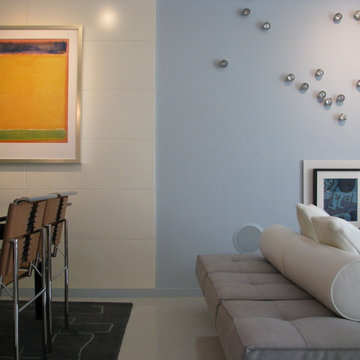 Jorge Romero Design
Jorge Romero
Inspiration for a mid-sized modern carpeted enclosed dining room remodel in Miami with blue walls and no fireplace
Inspiration for a mid-sized modern carpeted enclosed dining room remodel in Miami with blue walls and no fireplace
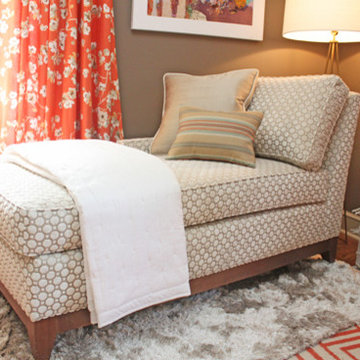 u-fab interiors - fabric, furniture, fabrication
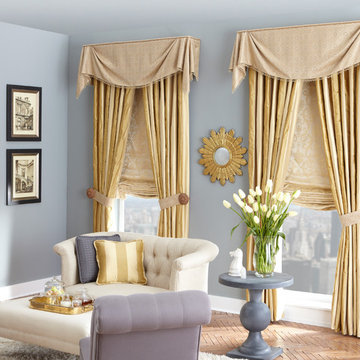
U-fab's 2014 Design House room featured coral, cream and khaki tones.. All fabric, & window treatments by ufabstore.com designed by U-Fab's creative director, William Thomas Chambers.
 u-fab interiors - fabric, furniture, fabrication
Carley Hamilton, U-Fab.com
Mid-sized master dark wood floor bedroom photo in Richmond with brown walls and no fireplace
Mid-sized master dark wood floor bedroom photo in Richmond with brown walls and no fireplace
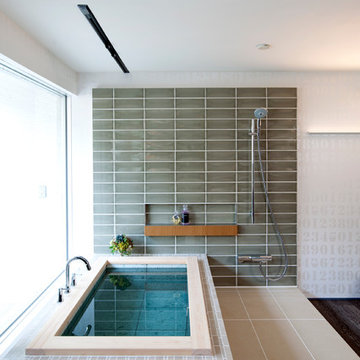
 株式会社アステック
1988年に創業し、ホテル・旅館・介護施設・個人住宅・マンション向けにオーダー浴槽をはじめ、デザイン浴槽、ユニットバス、シャワーユニット等、独自の開発に基づくオリジナルな設計思想をもとに、お風呂まわりをトータルにサポートする浴槽メーカーです。
Minimalist bathroom photo in Tokyo
Minimalist bathroom photo in Tokyo
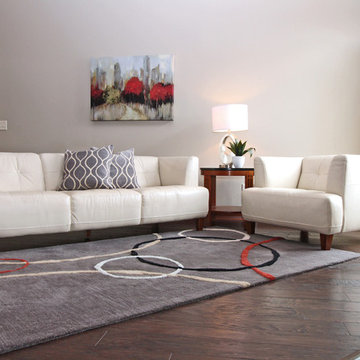
 SaraBella Home Staging & Redesign
Living room - large modern formal and open concept dark wood floor and brown floor living room idea in San Diego with gray walls, no fireplace and no tv
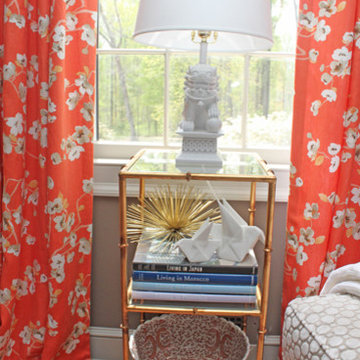 u-fab interiors - fabric, furniture, fabrication
U-fab's 2014 Design House room featured coral, cream and khaki tones.. All fabric, & window treatments by ufabstore.com designed by U-Fab's creative director, William Thomas Chambers.
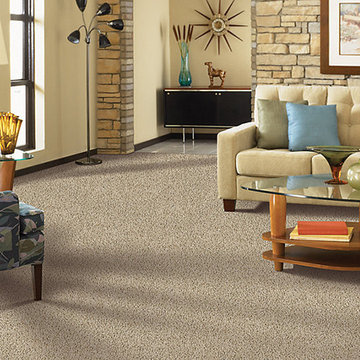
 Tucker's Carpet
Living room - mid-sized traditional enclosed and formal carpeted and gray floor living room idea in Wilmington with yellow walls, no fireplace and no tv
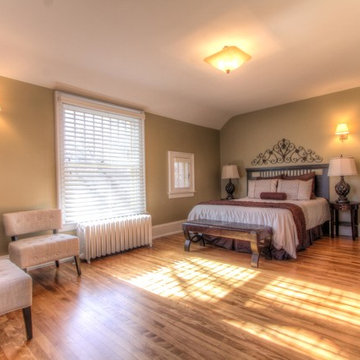
 Vermillion Interiors
Andy Gould
Large transitional master light wood floor bedroom photo in Raleigh with green walls and no fireplace
Large transitional master light wood floor bedroom photo in Raleigh with green walls and no fireplace
8