
Search results for "Buy orchids" in Home Design Ideas

 Bottega Design Gallery
Powder room - transitional medium tone wood floor powder room idea in Dallas with a two-piece toilet, gray walls and a vessel sink

 McClean Design
Designer: Paul McClean
Project Type: New Single Family Residence
Location: Los Angeles, CA
Approximate Size: 8,500 sf
Completion Date: 2012
Photographer: Nick Springett & Jim Bartsch

 Dworsky Architecture
View of Kitchen
Example of a trendy u-shaped gray floor open concept kitchen design in Los Angeles with an undermount sink, flat-panel cabinets, dark wood cabinets, quartz countertops, white backsplash, stone slab backsplash and stainless steel appliances
Example of a trendy u-shaped gray floor open concept kitchen design in Los Angeles with an undermount sink, flat-panel cabinets, dark wood cabinets, quartz countertops, white backsplash, stone slab backsplash and stainless steel appliances
Find the right local pro for your project

 Apel Design
Example of a trendy 3/4 gray tile bathroom design in Los Angeles with an undermount sink, flat-panel cabinets, blue cabinets and glass countertops


 Giffin & Crane General Contractors, Inc.
Bedroom.
Bedroom - country master light wood floor bedroom idea in Santa Barbara with white walls
Bedroom - country master light wood floor bedroom idea in Santa Barbara with white walls

Inspiration for a timeless light wood floor eat-in kitchen remodel in DC Metro with white cabinets and an island



 KES Studio
Interiors by SFA Design
Photography by Meghan Beierle-O'Brien
Inspiration for a large timeless master beige tile and stone slab ceramic tile bathroom remodel in Los Angeles with white walls, white cabinets, an undermount sink, solid surface countertops and raised-panel cabinets
Inspiration for a large timeless master beige tile and stone slab ceramic tile bathroom remodel in Los Angeles with white walls, white cabinets, an undermount sink, solid surface countertops and raised-panel cabinets
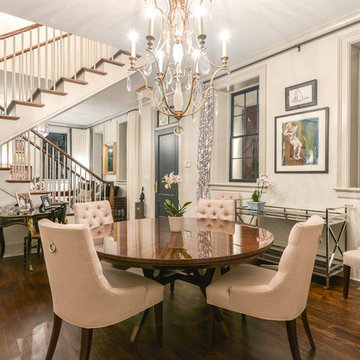

 Jennifer Gilmer Kitchen & Bath
McLean, Virginia Modern Kitchen design by #JenniferGilmer
See more designs on www.gilmerkitchens.com
Example of a mid-sized trendy galley dark wood floor eat-in kitchen design in DC Metro with light wood cabinets, metallic backsplash, metal backsplash, stainless steel appliances, an island, an integrated sink, flat-panel cabinets and granite countertops
Example of a mid-sized trendy galley dark wood floor eat-in kitchen design in DC Metro with light wood cabinets, metallic backsplash, metal backsplash, stainless steel appliances, an island, an integrated sink, flat-panel cabinets and granite countertops

 Spectrum Interior Design, Inc.
Living room - large traditional formal and enclosed dark wood floor living room idea in San Francisco with beige walls, a standard fireplace, a concrete fireplace and no tv

Mid-sized mountain style l-shaped medium tone wood floor kitchen photo in Charleston with an undermount sink, flat-panel cabinets, medium tone wood cabinets, stainless steel appliances and an island

 timothyj kitchen & bath, inc.
Modern cabinetry by Wood Mode Custom Cabinets, Frameless construction in Vista Plus door style, Maple wood species with a Matte Eclipse finish, dimensional wall tile Boreal Engineered Marble by Giovanni Barbieri, LED backlit lighting.


 Boston Virtual Imaging
Boston Virtual Imaging
Inspiration for a timeless master white tile freestanding bathtub remodel in Boston with recessed-panel cabinets, white cabinets, a two-piece toilet and white walls
Inspiration for a timeless master white tile freestanding bathtub remodel in Boston with recessed-panel cabinets, white cabinets, a two-piece toilet and white walls

 Evoke
EvokePowder room - contemporary matchstick tile and white tile powder room idea in Seattle with an undermount sink, flat-panel cabinets, black cabinets and white countertops

 DK Studio
Lars Frazer
Example of a mid-sized trendy medium tone wood floor and brown floor kitchen/dining room combo design in Austin with white walls and no fireplace
Example of a mid-sized trendy medium tone wood floor and brown floor kitchen/dining room combo design in Austin with white walls and no fireplace

 Marvin
Architect: Blaine Bonadies, Bonadies Architect
Photography By: Jean Allsopp Photography
“Just as described, there is an edgy, irreverent vibe here, but the result has an appropriate stature and seriousness. Love the overscale windows. And the outdoor spaces are so great.”
Situated atop an old Civil War battle site, this new residence was conceived for a couple with southern values and a rock-and-roll attitude. The project consists of a house, a pool with a pool house and a renovated music studio. A marriage of modern and traditional design, this project used a combination of California redwood siding, stone and a slate roof with flat-seam lead overhangs. Intimate and well planned, there is no space wasted in this home. The execution of the detail work, such as handmade railings, metal awnings and custom windows jambs, made this project mesmerizing.
Cues from the client and how they use their space helped inspire and develop the initial floor plan, making it live at a human scale but with dramatic elements. Their varying taste then inspired the theme of traditional with an edge. The lines and rhythm of the house were simplified, and then complemented with some key details that made the house a juxtaposition of styles.
The wood Ultimate Casement windows were all standard sizes. However, there was a desire to make the windows have a “deep pocket” look to create a break in the facade and add a dramatic shadow line. Marvin was able to customize the jambs by extruding them to the exterior. They added a very thin exterior profile, which negated the need for exterior casing. The same detail was in the stone veneers and walls, as well as the horizontal siding walls, with no need for any modification. This resulted in a very sleek look.
MARVIN PRODUCTS USED:
Marvin Ultimate Casement Window



 Scott Christopher Homes
Living room - large transitional open concept and formal light wood floor and brown floor living room idea in Grand Rapids with white walls, a standard fireplace, a stone fireplace and no tv
 Palley & Southard Designs
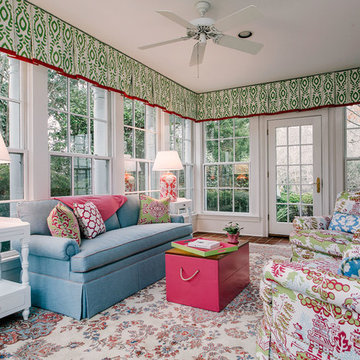
Inspiration for a timeless sunroom remodel in Raleigh with a standard ceiling

1