
Search results for "Buy copper" in Home Design Ideas
 Orren Pickell Building Group
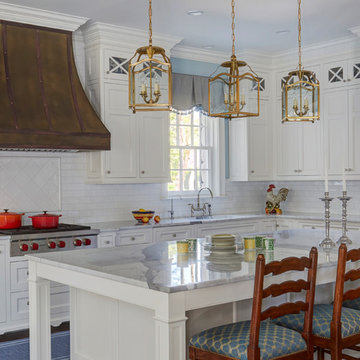
All eyes are on the beautifully designed, expansive kitchen and great room in this new construction home. Painted white cabinetry with inset doors makes the space feel warm and traditional, but hidden hinges keep the look clean. Tall ceilings were ideal for stacking decorative glass cabinetry all the way to the top. Photo by Mike Kaskel
 Weninger Construction & Design Ltd
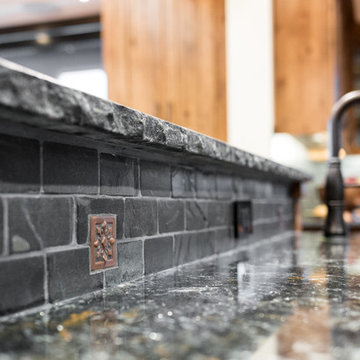
This kitchen was renovated and now features some incredible details. With copper accents, rustic wood cabinets, stainless steel appliances, under cabinet lighting, and kick lighting, this kitchen truly has it all. The quartz counters feature a chiseled edge. Copper tile medallions are expertly set into the stone tile backsplash.

Find the right local pro for your project
 Lanefab Design/Build
Andrew Latreille
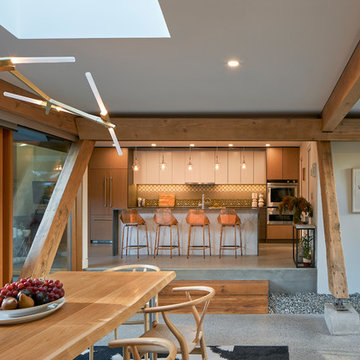
Example of a large 1960s galley concrete floor and gray floor open concept kitchen design in Vancouver with flat-panel cabinets, brown cabinets, stainless steel appliances and a peninsula
Example of a large 1960s galley concrete floor and gray floor open concept kitchen design in Vancouver with flat-panel cabinets, brown cabinets, stainless steel appliances and a peninsula

 Holst Brothers General Contractors
Mid-sized beach style multicolored tile and mosaic tile mosaic tile floor alcove shower photo in Los Angeles with recessed-panel cabinets, black cabinets, marble countertops, white walls and an undermount sink
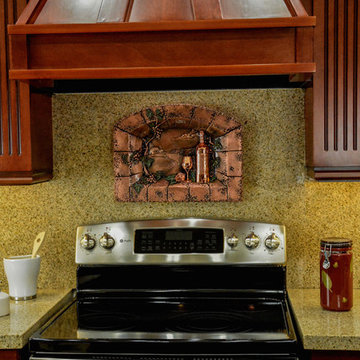
 Design Tuscany
Our beautiful Grape frame Backsplash Mural in Pewter finish. Buy it here: http://www.houzz.com/photos/20873304/Pleasant-Evening-Backsplash-Mural-Pewter-mediterranean-tile


 Demetriades + Walker
Peter Peirce
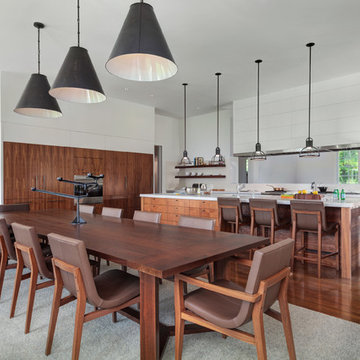
Eat-in kitchen - transitional eat-in kitchen idea in Bridgeport with flat-panel cabinets
Eat-in kitchen - transitional eat-in kitchen idea in Bridgeport with flat-panel cabinets
 Juxtaposed Interiors
Kat Alves-Photography

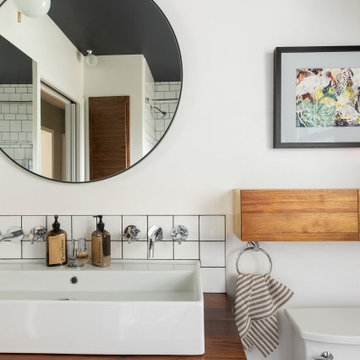
Small cottage multicolored tile and stone tile marble floor doorless shower photo in Sacramento with black cabinets, a one-piece toilet, white walls, an undermount sink, marble countertops and flat-panel cabinets
Small cottage multicolored tile and stone tile marble floor doorless shower photo in Sacramento with black cabinets, a one-piece toilet, white walls, an undermount sink, marble countertops and flat-panel cabinets
 User
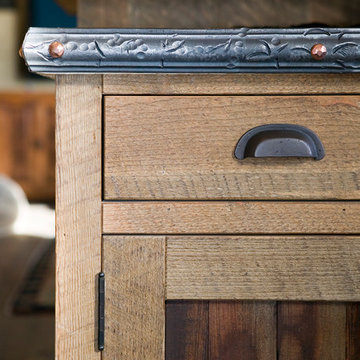
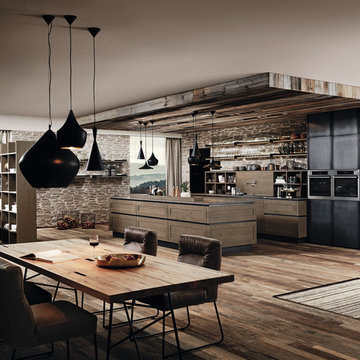
UserClassic Solid Mountain Oak from Austria, combined with Solid Iron Doors and Shelving create a very Rustic and Industrial Feeling, and adds Practical and easy cleanable surfaces

 North Fork Builders of Montana, Inc.
Locati Architects, LongViews Studio

Inspiration for a small country open concept light wood floor family room remodel in Other with gray walls, a wood stove, a concrete fireplace and no tv
Inspiration for a small country open concept light wood floor family room remodel in Other with gray walls, a wood stove, a concrete fireplace and no tv



 Kitchen Studio: Kansas City
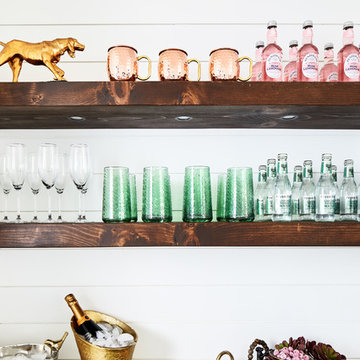
Bold color blended with soft tones, this large kitchen is a chefs dream. The antique lights over the island were salvaged from a ship, the custom made table has a durable top made to withstand water spotting.
Matt Kocourek Photography

Inspiration for an industrial open concept concrete floor and gray floor living room remodel in Seattle with white walls
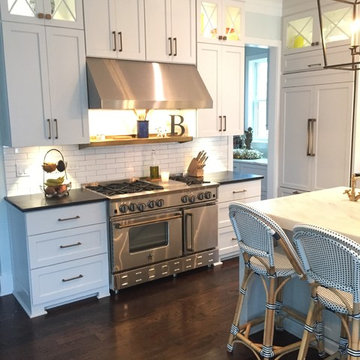
 BlueStar
The builder was www.tartan-builders.com and they did a phenomenal job executing what we wanted. We went for a "modern farmhouse" look with French touches. Hosting holidays this year was only successful due to my efficient BlueStar.
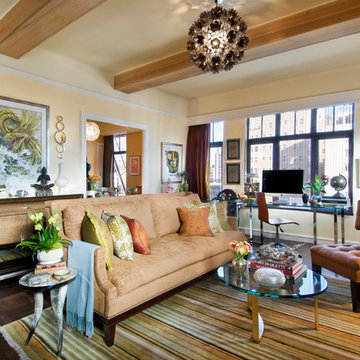
 Crystal Waye Photo Design
Photographer: Crystal Waye Photo Design
Inspiration for an eclectic living room remodel in San Francisco
Inspiration for an eclectic living room remodel in San Francisco

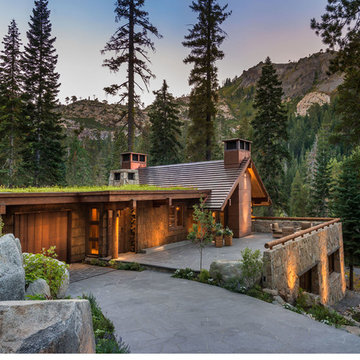
 land to living
Architect + Interior Design: Olson-Olson Architects,
Construction: Bruce Olson Construction,
Photography: Vance Fox
Mid-sized rustic brown two-story wood gable roof idea in Sacramento
Mid-sized rustic brown two-story wood gable roof idea in Sacramento
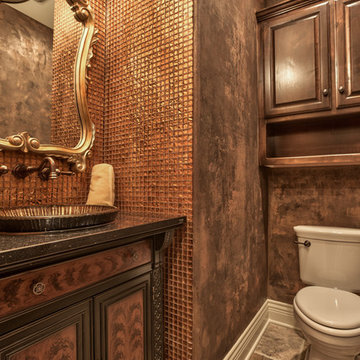
 Inspired Interiors
Amoura Productions
Sallie Elliott, Allied ASID
Exclusively Faux
Powder room - mediterranean powder room idea in Omaha
Powder room - mediterranean powder room idea in Omaha

18