
Search results for "Buy copper" in Home Design Ideas
 Tim Hanson Productions
Tim Hanson

Kitchen - transitional medium tone wood floor and orange floor kitchen idea in Other with recessed-panel cabinets, beige cabinets, beige backsplash, stainless steel appliances and two islands
Kitchen - transitional medium tone wood floor and orange floor kitchen idea in Other with recessed-panel cabinets, beige cabinets, beige backsplash, stainless steel appliances and two islands
 Tara Benet Design

Inspiration for a small modern dark wood floor great room remodel in Other with white walls

Find the right local pro for your project
 Karr Bick Kitchen and Bath
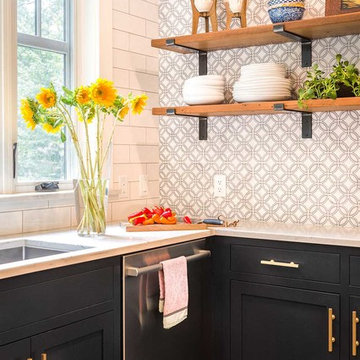
Example of a mid-sized trendy l-shaped porcelain tile and brown floor eat-in kitchen design in St Louis with an undermount sink, beaded inset cabinets, blue cabinets, quartz countertops, white backsplash, ceramic backsplash, stainless steel appliances and an island
 Storybook Interiors

Elegant Rustic Master Bathroom by Storybook Interiors of Grand Rapids, Michigan.
Mid-sized mountain style master bathroom photo in Grand Rapids with open cabinets, medium tone wood cabinets, wood countertops and beige walls
Mid-sized mountain style master bathroom photo in Grand Rapids with open cabinets, medium tone wood cabinets, wood countertops and beige walls
 Michael Glassman & Associates
Elaine Waetjen
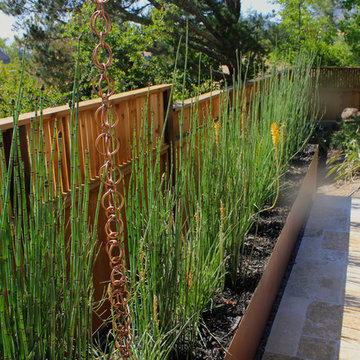
Design ideas for a contemporary landscaping in Sacramento.
Design ideas for a contemporary landscaping in Sacramento.
 User

UserBeautiful succulents grace these gorgeous copper bowls in the Admiral's Cove neighborhood in Jupiter, Florida designed by Pamela Crawford. See over 2000 images of her work at pamela-crawford.com.


 Copper Leaf Interior Design Studio
Rick Lee Photo
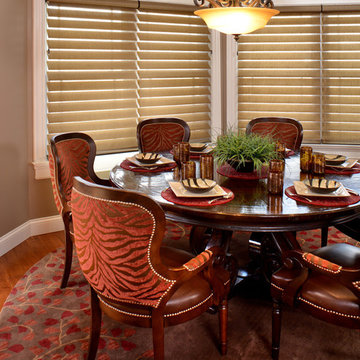
Inspiration for a rustic dining room remodel in Charleston
Inspiration for a rustic dining room remodel in Charleston
 Suzanne MacCrone Rogers

Renovation of a master bath suite, dressing room and laundry room in a log cabin farm house. Project involved expanding the space to almost three times the original square footage, which resulted in the attractive exterior rock wall becoming a feature interior wall in the bathroom, accenting the stunning copper soaking bathtub.
A two tone brick floor in a herringbone pattern compliments the variations of color on the interior rock and log walls. A large picture window near the copper bathtub allows for an unrestricted view to the farmland. The walk in shower walls are porcelain tiles and the floor and seat in the shower are finished with tumbled glass mosaic penny tile. His and hers vanities feature soapstone counters and open shelving for storage.
Concrete framed mirrors are set above each vanity and the hand blown glass and concrete pendants compliment one another.
Interior Design & Photo ©Suzanne MacCrone Rogers
Architectural Design - Robert C. Beeland, AIA, NCARB
 Professional Design Consultants
Professional Design Consultants
Linda Zoerb ASID, CCIDC
Example of a tuscan bathroom design in Other
Example of a tuscan bathroom design in Other
 Michael Nash Design, Build & Homes
2013 NARI CAPITAL COTY, MERIT AWARD WINNER, RESIDENTIAL KITCHEN $40,001 to $80,000
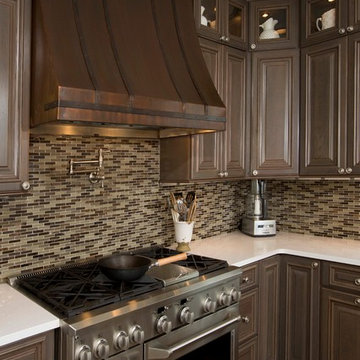
Built in 1990, this colonial used builder-grade products from floor to ceiling. The original kitchen used inexpensive oak cabinets, laminated countertops and vinyl flooring. An oddly positioned pantry affected the traffic flow of the entire space and a large wall separated the kitchen from the family room. The homeowners were ready for an upgrade.
First, a structural beam replaced the wall between the kitchen and family room. It was replaced with a double-sided cabinet, which opened up the design considerably. On the kitchen side, it is a cappuccino bar with beverage center, coffee maker and bar sink. The other side features glass display cabinetry.
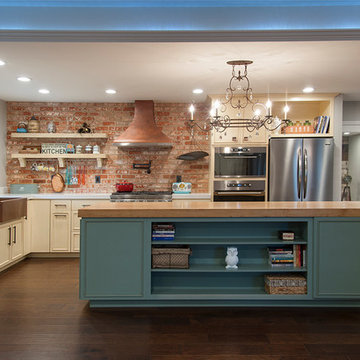
The old pantry closet was torn out and all plumbing stacks behind was relocated which allowed the placement of a 48” refrigerator/freezer. Next to it is the focal point of the room: a 48” gas range topped by a custom-made copper range hood. A beautiful tile backsplash follows the room’s wall around to a copper farmer’s sink.
Carefully chosen cherry wood cabinetry with a sage stain complements a light colored quartz countertop. A 4’x 12’ espresso stained island was installed to allow large gathering and serves as a casual eating place for their daily use. Custom made, high end heart-of-cherry wood planks were installed throughout the first floor.
This new era of ranch-style cabinetry, wood floor and rustic hood, sink and other little accent pieces made this project one to stand alone.
 Nancy Finneson | DeMane Design
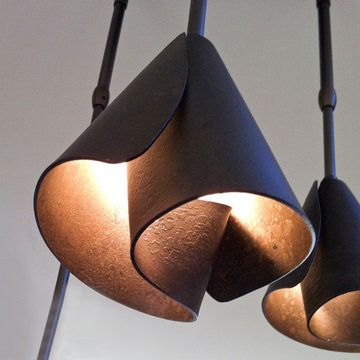
Kitchen remodel: Copper tone tiles with beach toned glass tiles make an amazing statement. The new hood allows you to see the tile with its reflective qualities through its unique glass canopy. Three distinctive lights have a modern sculptural form, yet posse a warm, organic quality of light that is comfortable and glows.
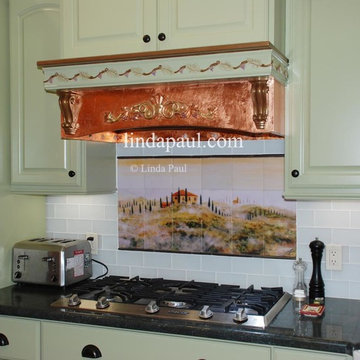
 Linda Paul Studio
Backsplash features Tuscany in the Mist from Linda Paul Studio in 36" x 18" with white 3" x 6" glass subway tile and fabulous copper range hood. Buy online at http://www.lindapaul.com/Tuscany_Mist_kitchen_backsplash_tile_murals_of_Italy.htm



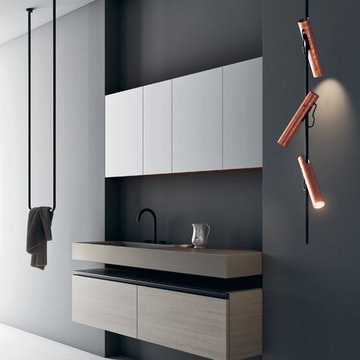
 Ernestomeda Toronto
Example of a mid-sized minimalist master bathroom design in Toronto with flat-panel cabinets, light wood cabinets and an integrated sink



 Mary Cook
Dustin Peck
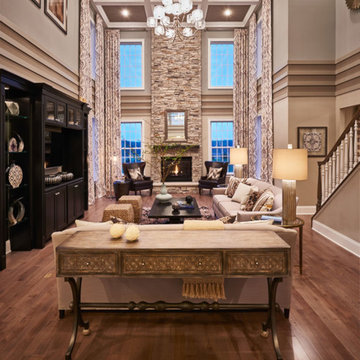
Living room - large transitional formal and open concept medium tone wood floor living room idea in New York with gray walls, a standard fireplace, a stone fireplace and a media wall
Living room - large transitional formal and open concept medium tone wood floor living room idea in New York with gray walls, a standard fireplace, a stone fireplace and a media wall

 Home Interior Solutions of Northwest Florida
MediaCrazed
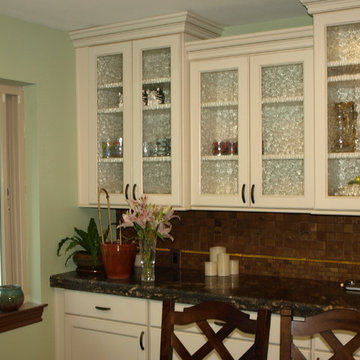
Example of a small classic galley porcelain tile enclosed kitchen design in Jacksonville with an undermount sink, raised-panel cabinets, green cabinets, granite countertops, multicolored backsplash, glass tile backsplash, stainless steel appliances and no island
Example of a small classic galley porcelain tile enclosed kitchen design in Jacksonville with an undermount sink, raised-panel cabinets, green cabinets, granite countertops, multicolored backsplash, glass tile backsplash, stainless steel appliances and no island
19