
Search results for "Buy e liquid" in Home Design Ideas

 Noble Architects, LLC
studiⓞbuell, Photography
Example of a mid-century modern exterior home design in Nashville
Example of a mid-century modern exterior home design in Nashville


 Vivid Interior Design - Danielle Loven
Corey Gaffer Photography
Inspiration for a large transitional dark wood floor kitchen/dining room combo remodel with beige walls, a standard fireplace and a stone fireplace
Inspiration for a large transitional dark wood floor kitchen/dining room combo remodel with beige walls, a standard fireplace and a stone fireplace
Find the right local pro for your project

 popix designs
Mid-sized trendy open concept dark wood floor and brown floor living room photo in Los Angeles with white walls
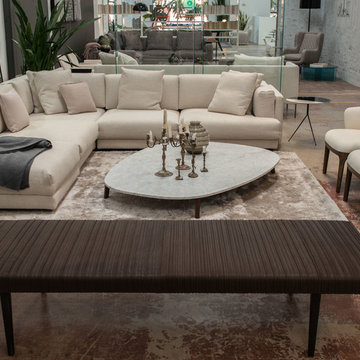
 DZINE
Baxter | Garçon bench by Matteo Thun e Antonio Rodriguez, Vietri small table by Paola Navone, Liquid small table by Draga e Aurel
Busnelli | Manda XL armchairs by Patrick Jouin
Living Divani | Family Lounge sectional sofa by Piero Lissoni
Paola Lenti | Crown rug by CRS Paola Lenti
Porro | Reflection mirrors by Piero Lissoni
Venini | Dèco vase by Napoleone Martinuzzi

 LRWoehler & Associates
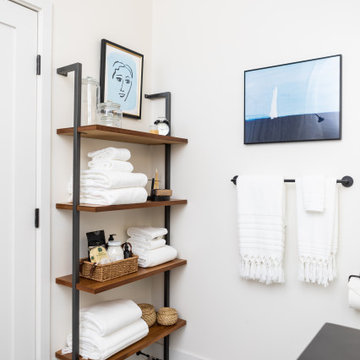
Project photographer-Therese Hyde This photo features the casitas bathroom of the modern farmhouse.
Mid-sized cottage black tile black floor alcove shower photo in Los Angeles with gray walls, an undermount sink, quartzite countertops, a hinged shower door, white countertops, medium tone wood cabinets and recessed-panel cabinets
Mid-sized cottage black tile black floor alcove shower photo in Los Angeles with gray walls, an undermount sink, quartzite countertops, a hinged shower door, white countertops, medium tone wood cabinets and recessed-panel cabinets




 M|R Walls
e exterior facade is made of an organic white metal skin Aluminum provides the freedom to be rolled and unrolled - Beneath the white metal finish there is a substructure that allows air to circulate generating a cooler roof temperature in the heat and a dryer roof when it’s wet. - Read more about the stubstructure. https://marioromano.squarespace.com/advancedbuilding/fluid-skin-substructure

 IDF Studio
This contemporary living room features a striking marble slab fireplace and matching marble accent wall, complemented by built-in bookcases and shelving for a seamless, curated look. Floor-to-ceiling black-framed windows with ceiling-mounted white curtains fill the space with natural light, while a dark wood waterfall coffee table anchors the seating area. Upholstered armchairs with wood frames and leather armrests, along with a neutral beige area rug, create a balanced, comfortable environment. Flush trim and recessed baseboards enhance the clean, modern lines of the room. Photo by Thomas Kuoh.

Inspiration for a mid-sized cottage single-wall terra-cotta tile dedicated laundry room remodel in Chicago with an undermount sink, recessed-panel cabinets, green cabinets, concrete countertops, gray walls and a side-by-side washer/dryer

 Tuxedo Park Design Co.
Triple R Photography
Bedroom and small medium tone wood floor kids' bedroom photo in St Louis with gray walls
Bedroom and small medium tone wood floor kids' bedroom photo in St Louis with gray walls
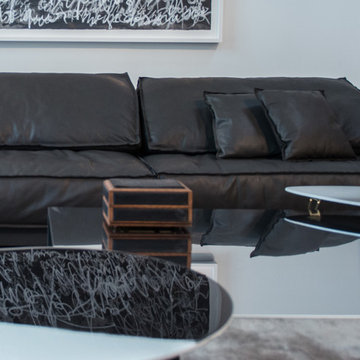 DZINE
Baxter | Budapest Soft sofa by Paola Navone, Organique small table by Draga e Aurel, Liquid Coffee table by Draga e Aurel.
Glas Italia | SIO2 Tunnel table by Piero Lissoni.

 Heartlands Building Company
A beautiful poolside outdoor room with a gorgeous fireplace, outdoor grilling and beverage center, living room area, bar seating, and a pergola.
Large mountain style backyard stamped concrete pool house photo in St Louis
Large mountain style backyard stamped concrete pool house photo in St Louis


 Balodemas Architects
Anice Hoachlander, Hoachlander Davis Photography
Front door - mid-sized 1960s front door idea in DC Metro with an orange front door
Front door - mid-sized 1960s front door idea in DC Metro with an orange front door
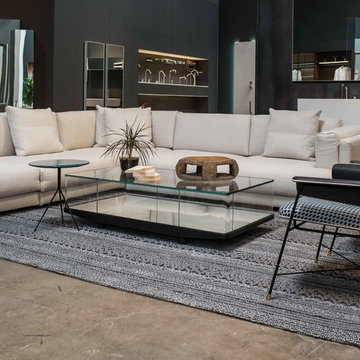 DZINE
Baxter | Liquid side table by Draga e Aurel, Bauhaus Special Edition Printed armchairs by Draga e Aurel
Glas Italia | Collector display case by Edward Barber & Jay Osgerby

 accents + interiors
Modern meets traditional in all the right ways. The mix of reclaimed wood, industrial vibes and modern takes on traditional elements combine for a fresh look that works perfect for today's liviing.
Photo: Kerry Bern www.prepiowa.com
In this open concept plane, the family room, kitchen and dining area are all part of one great space, so you always feel like you're part of it all. High ceilings and light finishes keep things bright and airy and help bounce all the natural light flooding in from the large picture windows.
Can we talk about that view?! We opted for black window trim to frame off the view just like a piece of art. Forgoing wood trim around the windows keeps this look clean and modern and lends to this effect. We could look at it all day long.

 Montana Expressions
Lark Gilmer-Smothermon
Trendy guest bedroom photo with gray walls and no fireplace
Trendy guest bedroom photo with gray walls and no fireplace



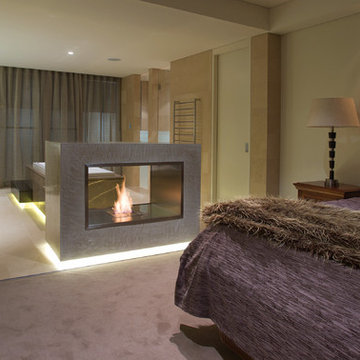
 EcoSmart Fire
Clean and minimalist in design, the stainless steel zero clearance Firebox 900DB is easy to install and features a chic, see-through element that can be used as an attractive window feature.
Behind the streamlined façade of the 900DB is a sophisticated combustion system that uses the cleanest, most efficient fuel source on the market: e-NRG liquid bioethanol.

 FMSProjects, Inc.
Latch hardware in upper cabinets.
Inspiration for a mid-sized craftsman u-shaped medium tone wood floor eat-in kitchen remodel in San Francisco with a single-bowl sink, shaker cabinets, white cabinets, quartz countertops, green backsplash, ceramic backsplash, stainless steel appliances and a peninsula
Inspiration for a mid-sized craftsman u-shaped medium tone wood floor eat-in kitchen remodel in San Francisco with a single-bowl sink, shaker cabinets, white cabinets, quartz countertops, green backsplash, ceramic backsplash, stainless steel appliances and a peninsula
18