
Search results for "Buy e liquid" in Home Design Ideas
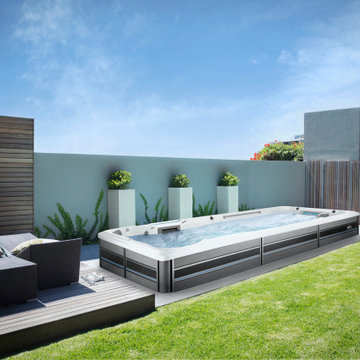
 Endless Pools
Ready to Make Waves?
The E700 lets you go big. The E700 offers plenty of space for fitness, uninterrupted swimming, and total-body relaxation. Our Endless Pools resistance current delivers a smooth flow and all-level adjustability like no other. You’ll have the versatility to train, recover, improve, and just feel great.
Like the other premium models in our E-series, the E700 blends modern design with innovative features. Choose our exclusive Underwater Treadmill option for low-impact workouts that are both fun and challenging. The E700’s increased floor area gives you even more room to entertain and exercise.
 Prodigy Homes Inc.
Karen Jackson Photography

Large trendy l-shaped white floor open concept kitchen photo in Seattle with an undermount sink, shaker cabinets, black cabinets, granite countertops, white backsplash, stone tile backsplash, stainless steel appliances and an island
Large trendy l-shaped white floor open concept kitchen photo in Seattle with an undermount sink, shaker cabinets, black cabinets, granite countertops, white backsplash, stone tile backsplash, stainless steel appliances and an island
 Andersen Windows + Doors
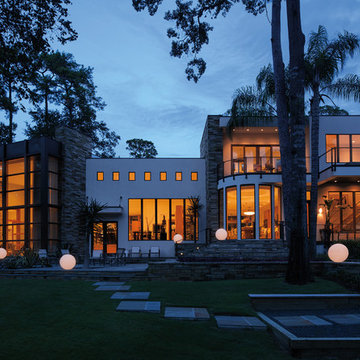
These windows are art to the home.
Andersen E-Series windows and doors.
Inspiration for a modern exterior home remodel in Minneapolis
Inspiration for a modern exterior home remodel in Minneapolis
Find the right local pro for your project

Kitchen - traditional l-shaped dark wood floor kitchen idea in Columbus with a farmhouse sink, shaker cabinets, white cabinets, gray backsplash, subway tile backsplash and an island

 User
UserOne of the best ways to get traffic to your website or blog is through search engine optimization (SEO). SEO tools can help you achieve the highest rankings on significant search engines like Google, Yahoo, and Bing. With SEO Group Buy Tools, you can access essential SEO tools at a fraction of the cost. These tools will help you optimize your website for higher rankings, track keyword performance, and generate backlinks. You can choose from fundamental to advanced plans depending on your needs. Access the most effective SEO tools today with SEO Group Buy Tools.

 Kariouk Associates
m.o.r.e. Cabin
The paradigmatic North American cottage is romanticized as a wilderness log cabin. Nonetheless, typical cottages are “woodsy” versions of suburban homes with every modern convenience. These buildings sustain the myth that appearing to be one with the land equates to a reduced impact on the environment.
The m.o.r.e. Cabin inverts this idea through a separation from the landscape that is more sustainably constructed than other cottages. This unravelling of eco-fictions is not cynical, but optimistic: while organic environments are being degraded, what remains can be engaged more responsibly.
To this end, m.o.r.e. Cabin touches the land lightly through:
- Interpreting the law creatively to uphold its principles.
- Reducing foundation size through a steel mast.
- Low-waste cross-laminated timber (CLT) structure.
- Achieving greater tensile strength through a “folded” structure.
- Off-grid power and high-efficiency heating.
- Creating a home for endangered bats.
Interpreting the Law with Finesse
Zoning rules required a 100-foot (30-metre) setback from the lake. A cliff face at that 100-foot mark was incorporated into the design, whereas conventional construction approaches would entail blasting.
To minimize harm to the hillside and forest, a zoning variance was obtained to allow the front of m.o.r.e. Cabin to hover above, rather than sit on, the 100-foot (30-metre) mark.
The Mast
The technical solution to the environmental issue involved a single concrete footing and a steel “mast” placed within the required setback.
Avoiding a conventional large foundation preserved the watershed and prevented erosion, as did elevating the construction zone. Use of carbon-intensive concrete was also reduced for a lower carbon footprint.
m.o.r.e. Than One Way to Skin a Home
m.o.r.e. Cabin is built with suitably-sourced CLT panels and glulam beams.
The CLT was milled offsite then hoisted into place, avoiding damage to the landscape by the maneuvering of construction machinery.
Cabin-as-Beam
m.o.r.e. Cabin’s environmental considerations yielded structural innovation. Our challenge became to develop a structural strategy using cantilevered CLT panels as a response to the zoning variance that we obtained; CLT is fundamentally deployed in vertical/compressive sections, not horizontally in tension.
Conventional 5-ply CLT is too heavy to support itself over longer spans. The solution used thinner 3-ply CLT, with structural capacity ensured through “folding” (just like paper gains strength when folded).
Off-Grid
The home is solar-powered.
The elevated cottage catches more breezes and has excellent cross-ventilation. Heat is provided by a high-efficiency “green carbon” wood stove. Good R-value and thermal comfort are provided by CLT’s mass, and precise joinery provides air-tightness.
Inviting Over the Neighbours
One goal of the home was to create extensive lodging for endangered brown bats. Bat pods were integrated into the mast to provide safety from climbing predators and a clear flight path to the lake.
*“m.o.r.e.” stands for the clients’ grandmothers’ names; all of whom did more with less — and gracefully so.
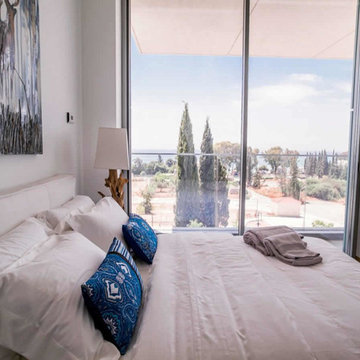
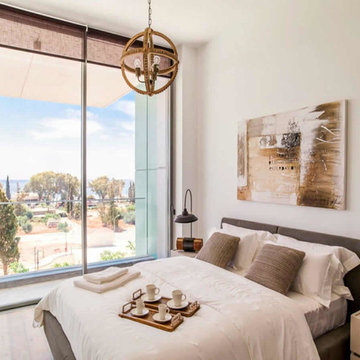
 Cyprus buy properties
Are you interested to buy luxury flat in Limassol in the island of Cyprus with sea view, mountain view and view to the city of Limassol?
Home design - modern home design idea in Other
Home design - modern home design idea in Other


 Cyprus buy properties
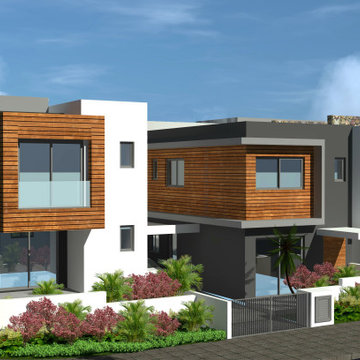
Are you interested to buy luxury flat in Limassol in the island of Cyprus with sea view, mountain view and view to the city of Limassol?
Example of a minimalist bedroom design in Other
Example of a minimalist bedroom design in Other
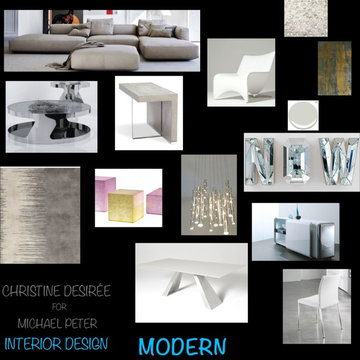
 Cyprus buy properties
Are you interested for houses to buy in Limassol on the island of Cyprus? Then, these properties for sale in the area of Ypsonas are for you.
Inspiration for a modern home design remodel in Other
Inspiration for a modern home design remodel in Other


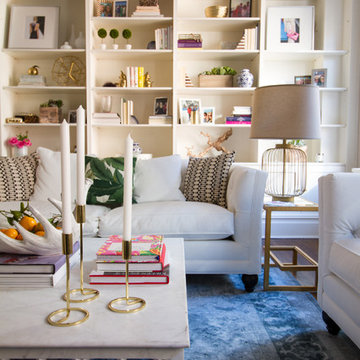
 L Marie Interior Design
Clients' first home and there forever home with a family of four and in laws close, this home needed to be able to grow with the family. This most recent growth included a few home additions including the kids bathrooms (on suite) added on to the East end, the two original bathrooms were converted into one larger hall bath, the kitchen wall was blown out, entrying into a complete 22'x22' great room addition with a mudroom and half bath leading to the garage and the final addition a third car garage. This space is transitional and classic to last the test of time.

 Cambria
This large, open-concept home features Cambria Swanbridge in the kitchen, baths, laundry room, and butler’s pantry. Designed by E Interiors and AFT Construction.
Photo: High Res Media
 Murphy Deesign
This is a New York pre-war apartment that was done through E-Design (see more on designer's website). Jenny J. Norris photography
Mid-sized transitional enclosed dark wood floor living room photo in New York with beige walls, a wood fireplace surround and a wall-mounted tv
Mid-sized transitional enclosed dark wood floor living room photo in New York with beige walls, a wood fireplace surround and a wall-mounted tv




 User
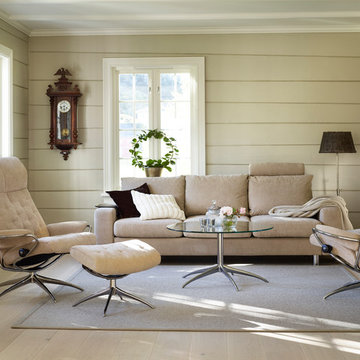
UserInnovative and modern, the Stressless E200 is more beautiful than you can imagine and more comfortable than you can conceive. In addition to the design and quality that Stressless sofas are famous for, the E200 is equipped with the Stressless patented ErgoAdapt® system. Created by Stressless, ErgoAdapt allows the cushion of the sofa to tilt down automatically the moment you take a seat placing your body in the perfect sitting position. The brilliance of ErgoAdapt is that if you prefer to lie down on your sofa, the cushion automatically elevates to a flat position, placing your body in the perfect lying position. The simple lines and classic proportions make the E200 the choice of those who want the very best of contemporary Scandinavian design. With the Stressless E200 you can choose between different back cushions and get your own combination of colors and upholstery in fabric or leather.
The soft back-cushion is filled with a mix of ripped foam and down, which shapes to give you optimum support while sitting on the sofa. As with all down cushions, you need to regularly plump them back into shape, and fabric back cushions should also be turned regularly.
 Andersen Windows + Doors
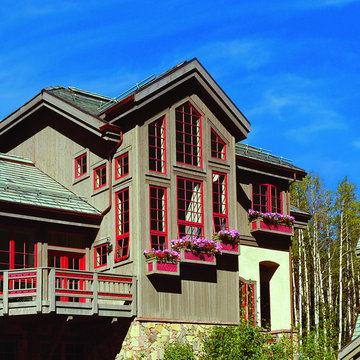
The red of these windows give the home intrigue and flair.
Andersen E-Series Windows/Doors
Exterior home idea in Minneapolis
Exterior home idea in Minneapolis
 Andersen Windows + Doors
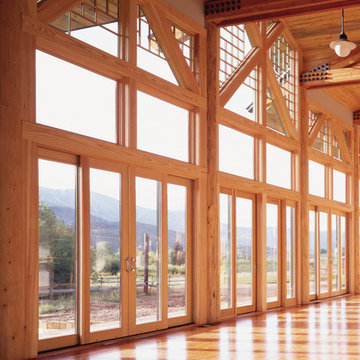
Designed to mimic a tree and it's branches, this wall of windows is both functional and artistic.
Products: Andersen E-Series specialty windows and gliding patio doors.

 Andersen Windows + Doors
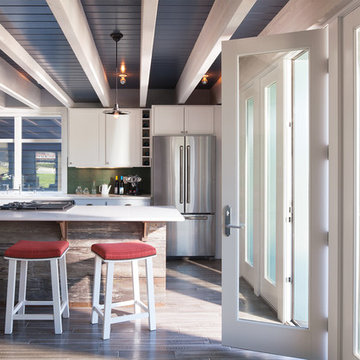
This small kitchen opens to the outdoors to give the illusion of additional space.
Products: Andersen E-Series hinged patio doors.
Elegant kitchen photo in Minneapolis
Elegant kitchen photo in Minneapolis

 Hollub Homes
Hollub Homes | Interior design by Helene Hollub | Ken Hayden Photography
Example of a trendy girl carpeted kids' room design in Miami with white walls
Example of a trendy girl carpeted kids' room design in Miami with white walls

 TKS Design Group
Free ebook, Creating the Ideal Kitchen. DOWNLOAD NOW
This client wanted a complete update of their kitchen and came to us with several objectives. They wanted a larger island and easier access to the dining room. They also wanted to eliminate the existing cooktop location from the island and make the island larger. Because the existing space was not able to accommodate all those requests, we decided to eliminate the breakfast area and incorporate that space into the kitchen. By eliminating an existing bay window and making the kitchen sink window larger, we were able to make the new layout work without sacrificing any natural light. A French door to the newly added and adjoining sunroom and casual outdoor dining spot still allows for multiple dining options. And by enlarging the opening to the dining room, it allows for easier access to this space on a daily basis versus for special occasions only.
The client already had a large desk in the kitchen and spends a lot of time at this area. We were able to make the new desk even larger by moving the refrigerator to another area. The refrigerator is covered in decorative panels so that it blends nicely into the furniture look of the room. The larger island can now seat several people comfortably.
The room’s traditional feel was achieved by providing different finishes on the perimeter, island and desk cabinetry. Handmade gray backsplash tile, a combination of soapstone and Carrera marble give the space a classic appeal. Details provide interest – custom glass mullions, decorative wood hood and bronze hardware give the space character and charm.
Designed by: Susan Klimala, CKD, CBD
Interior Design by: Rachel Alcorn
Architect: Rick Rearick
Contractor: KJN Renovations
Photography by: Mike Kaskel
For more information on kitchen and bath design ideas go to: www.kitchenstudio-ge.com
17