
Search results for "Buy silestone" in Home Design Ideas


 Cabinet Discounters, Inc.
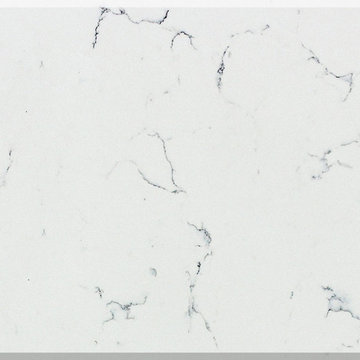
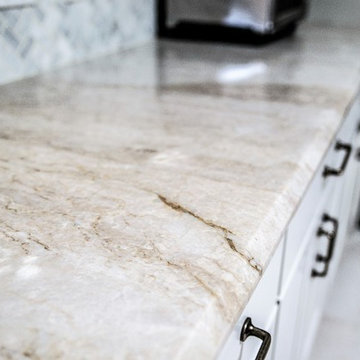
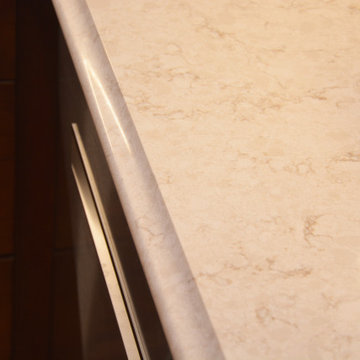
This kitchen features Brighton Cabinetry with Monroe Flat door style and Cherry Russett stain. The countertops are Venetia Cream Corian Quartz.
Enclosed kitchen - mid-sized traditional u-shaped light wood floor and brown floor enclosed kitchen idea in Baltimore with an undermount sink, recessed-panel cabinets, medium tone wood cabinets, quartz countertops, white backsplash, stainless steel appliances, no island and white countertops
Enclosed kitchen - mid-sized traditional u-shaped light wood floor and brown floor enclosed kitchen idea in Baltimore with an undermount sink, recessed-panel cabinets, medium tone wood cabinets, quartz countertops, white backsplash, stainless steel appliances, no island and white countertops
Find the right local pro for your project


 Thorpe Concepts
Two-toned white and navy blue transitional kitchen with brass hardware and accents.
Custom Cabinetry: Thorpe Concepts
Photography: Young Glass Photography

 Improva
Eat-in kitchen - large modern l-shaped light wood floor and brown floor eat-in kitchen idea in Sydney with an undermount sink, flat-panel cabinets, blue cabinets, quartz countertops, white backsplash, quartz backsplash, black appliances, an island and white countertops

 StoneWorks, Inc.
Countertop for guest bathroom is Caesarstone Quartz in Nougat, with eased edge. We have an under mount rectangular sink with 4” backsplash. Both functional and lovely.



 CM Woodcraft Inc.
Built by Christoph Malinowski
Photos by Sean McGrath
Kitchen - mid-sized modern kitchen idea
Kitchen - mid-sized modern kitchen idea


 Kenny Vanden Berghe
The Vienna Deluxe Room is a spacious room with private bathroom, toilet and kitchenette.
It is furnished with a comfortable Queen double bed, a desk and armchairs.
It is equipped with a TV with Belgacom TV (over 200 international channels) and an iPad with wifi access.

 Michael Nash Design, Build & Homes
2011 NARI CAPITAL COTY FINALIST AWARD WINNER
The homeowners purchased this 6,000 square foot Mount Vernon home as they were about to retire. While spacious, it was in desperate need of renovating. High on their list of goals for the project was having a large, contemporary master bathroom.
To get extra space for the new bathroom, the designer borrowed some space from an existing closet. Eliminating the tub—the owners preferred a larger shower—also provided some “added” space.
The new bathroom consists of a very large walk-in shower with double entry, built-in benches, multiple shower heads and a dramatic curved glass block partition wall. His and her vanities have been created for each client’s individual needs. Marble and tile used on the floors and walls features very specific handpicked glass tile inserts & designs.
The use of colorful marble counter tops and open vanity cabinetry is part of contemporary look of this project. A mixture of hand selected commode and faucets, rain showers, beveled mirrors, and custom lighting are all part of the detailed craftsmanship that went into this project.

 Cabinet-S-Top
In this kitchen remodel, Medallion Gold Maple Cabinets with Mission Flat Panel full overlay door in White Icing Classic finish were installed. Along with stacked wall pantry cabinets with Glacier glass in the upper section. The kitchen island was a piece of the customers’ furniture that was modified and a countertop was installed. The perimeter countertop and window sill is Cambria quartz 3cm in Brittanica. The backsplash is Daltile Artigiano Italian Alps 3 x 12 tile. A Moen Brantford Single Handle High Arc Faucet in Spot Resist Stainless and a Blanco Diamond double equal Silgranite sink in Truffle color. Insinkerator Indulge Tuscan Hot/Cold Water Dispenser in Satin Finish. On the floor, American Olean 12 x 24 Rectified Scene Shore Porcelain tile was installed.

 The Wood Works
Kitchen pantry - large contemporary galley porcelain tile and gray floor kitchen pantry idea in Hertfordshire with an undermount sink, flat-panel cabinets, distressed cabinets, quartzite countertops, black appliances, an island and white countertops



 Ragsdale, Inc.
Perimeter countertops replaced with Cambria Templeton, Ridgeline profile.
Example of a transitional kitchen design in Chicago
Example of a transitional kitchen design in Chicago

 Scavolini USA
Inspiration for a mid-sized contemporary galley gray floor kitchen remodel in New York with an undermount sink, flat-panel cabinets, black cabinets, quartz countertops, gray backsplash and stainless steel appliances


 Model Remodel
© Cindy Apple Photography
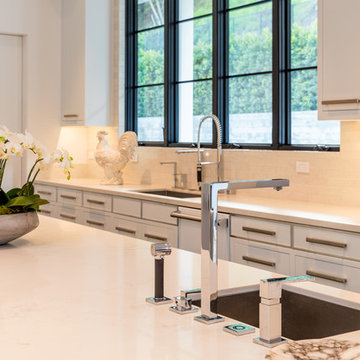
Mid-sized elegant u-shaped light wood floor eat-in kitchen photo in Seattle with an undermount sink, shaker cabinets, medium tone wood cabinets, granite countertops, blue backsplash, stone slab backsplash, stainless steel appliances, no island and blue countertops
Mid-sized elegant u-shaped light wood floor eat-in kitchen photo in Seattle with an undermount sink, shaker cabinets, medium tone wood cabinets, granite countertops, blue backsplash, stone slab backsplash, stainless steel appliances, no island and blue countertops


 Makkan Design
Example of a mid-century modern black and white tile and porcelain tile porcelain tile, black floor and double-sink freestanding bathtub design in Orange County with flat-panel cabinets, brown cabinets, white walls, a vessel sink, quartz countertops, a hinged shower door, white countertops and a floating vanity



13