
Search results for "Buy silestone" in Home Design Ideas

 Creative Cabinets & Design LLC
This beautiful kitchen features Wellborn cabinets. The door style is Prairie Maple. The perimeter finish is Divinity and the island finish is Dove. The countertops are Lagoon Silestone. They have a beautiful subway tile backsplash, stainless steel farm sink, and a great built in seating area for dining. The previous kitchen was closed in and unattractive. The new layout really opened up the space and allows the client to function well in her kitchen and feel comfortable entertaining and preparing meals for her busy family! This new space is now the highlight of their beautiful home!

 M. Victoria Johnson Interiors
Drop-in bathtub - small modern master gray tile and ceramic tile ceramic tile and gray floor drop-in bathtub idea in Minneapolis with flat-panel cabinets, light wood cabinets, a one-piece toilet, white walls, an undermount sink, quartz countertops, a hinged shower door and gray countertops
 Kate Marker Interiors
Stoffer Photography
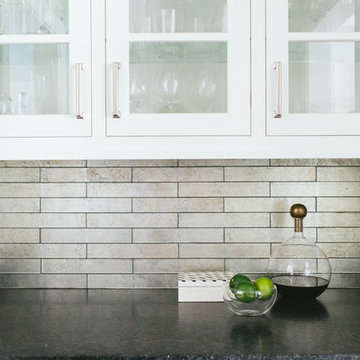
Inspiration for a transitional home design remodel in Chicago
Inspiration for a transitional home design remodel in Chicago
Find the right local pro for your project



 atmosphere kitchen and bath
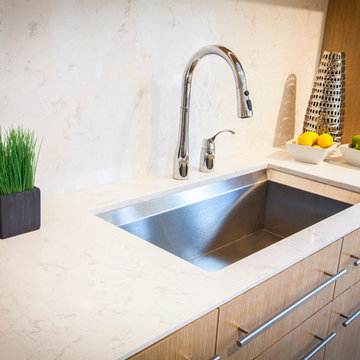
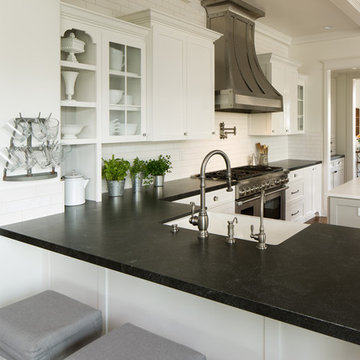
Example of a small minimalist galley medium tone wood floor kitchen pantry design in New York with an undermount sink, flat-panel cabinets, white cabinets, stainless steel appliances and an island



 Farbica
The transparent silver shimmer transforms the yellowish OSB-structure in cool and glamorous rooms.
 Creation 7
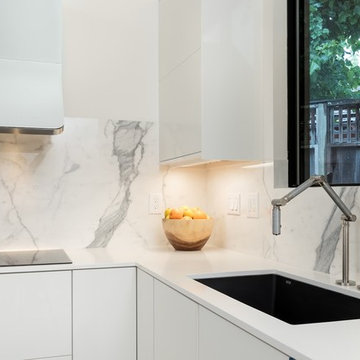
Inspiration for a contemporary l-shaped kitchen remodel with an undermount sink, flat-panel cabinets, white cabinets, white backsplash, stone slab backsplash, stainless steel appliances and an island

 Coats Homes
Inspiration for a large contemporary master gray tile, white tile and stone tile porcelain tile freestanding bathtub remodel in Dallas with flat-panel cabinets, dark wood cabinets, a two-piece toilet, white walls, a vessel sink and quartz countertops

 MK Designs LLC
Mid-sized trendy 3/4 white tile and ceramic tile cement tile floor alcove bathtub photo in Philadelphia with shaker cabinets, black cabinets, a two-piece toilet, white walls, an undermount sink and quartz countertops

 Susan Thiel Design
Designer: Susan Thiel Coon
Photo: Gina Gold
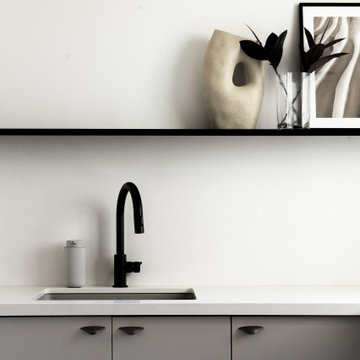
Example of a minimalist bathroom design in Orange County
Example of a minimalist bathroom design in Orange County





 Whitecap Construction
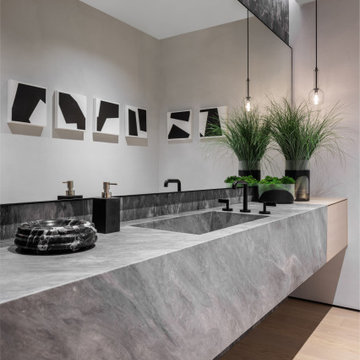
Breath taking modern powder room.
Large minimalist light wood floor powder room photo in Miami with open cabinets, gray cabinets, an integrated sink, marble countertops, gray countertops and a floating vanity
Large minimalist light wood floor powder room photo in Miami with open cabinets, gray cabinets, an integrated sink, marble countertops, gray countertops and a floating vanity

 Fidelity General Contractors Inc.
Kitchen - large transitional porcelain tile kitchen idea in Los Angeles with a farmhouse sink, shaker cabinets, white cabinets, granite countertops, green backsplash, stone tile backsplash, stainless steel appliances and an island

 Cherry City Interiors & Design
Builder: Mike Riddle Construction Materials provided by: Cherry City Interiors & Design
Bathroom - mid-sized traditional master beige tile and stone tile bathroom idea in Portland with a drop-in sink, shaker cabinets, dark wood cabinets, laminate countertops, a one-piece toilet and gray walls
Bathroom - mid-sized traditional master beige tile and stone tile bathroom idea in Portland with a drop-in sink, shaker cabinets, dark wood cabinets, laminate countertops, a one-piece toilet and gray walls



 User
Dare to dream! Calacutta LincoIn #quartz from #Quartzmasters #kitchendesign #interiordesign
Enclosed kitchen - mid-sized modern l-shaped dark wood floor enclosed kitchen idea in New York with a double-bowl sink, flat-panel cabinets, black cabinets, quartz countertops, stone slab backsplash, paneled appliances and an island
Enclosed kitchen - mid-sized modern l-shaped dark wood floor enclosed kitchen idea in New York with a double-bowl sink, flat-panel cabinets, black cabinets, quartz countertops, stone slab backsplash, paneled appliances and an island

 Dresner Design | Chicago Custom Kitchens Cabinets
This new construction home on the North Shore of Chicago was fashioned for a busy young family with three small boys. Scott Dresner of Dresner Design created 15 different layouts before deciding on the final version. He designed a light, bright modern kitchen with plenty of prep and storage. The overall design minimizes the appearance of appliances so that the kitchen looks more like freestanding furniture. Adjacent to the kitchen is a cooking panty, which functions as a stainless steel prep kitchen used primarily for baking.
Photo by Jim Tschetter

 Shearer Designs
Modern Kitchen, Granite waterfall edge countertop and full backsplash. 7615 SW Sea Serpent cabinet color, Laminate gray LVP flooring. Black Stainless steel appliances. Blanco black composite undermount sink. White Dove Wall Color OC-17 Benjamin Moore Satin.
9