
Search results for "Buy silestone" in Home Design Ideas


 Granite Works Countertops
Full overlay contemporary style slab door
It comes in a high gloss finish available in white, black and gray colors.
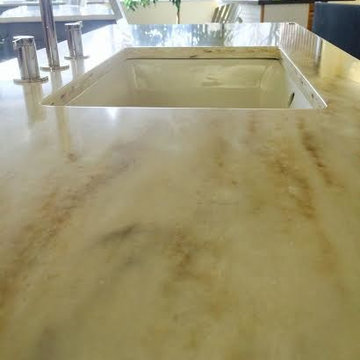
Quartz countertops in Cashmere Carrara.


Find the right local pro for your project





 Kaminski + Pew
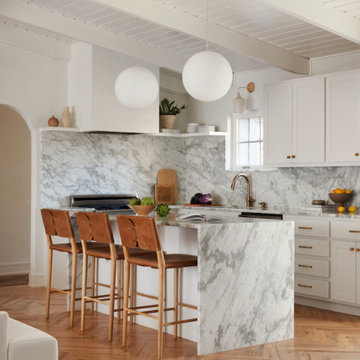
Detail of kitchen island with matte black fixtures, quartz countertop, and barbell pendant light. Photography by Kyle Born.
Example of a small trendy galley light wood floor and beige floor open concept kitchen design in Philadelphia with an undermount sink, flat-panel cabinets, white cabinets, quartz countertops, white backsplash, ceramic backsplash, stainless steel appliances and an island
Example of a small trendy galley light wood floor and beige floor open concept kitchen design in Philadelphia with an undermount sink, flat-panel cabinets, white cabinets, quartz countertops, white backsplash, ceramic backsplash, stainless steel appliances and an island

 HARRISON FAE DESIGN
Example of a mid-sized trendy enclosed and formal dark wood floor and brown floor living room design in Toronto with white walls, a standard fireplace, a stone fireplace and no tv

 Archisesto Inc.
Trendy ceramic tile eat-in kitchen photo in Chicago with a single-bowl sink, glass-front cabinets, white cabinets, quartz countertops and stainless steel appliances

 Crossville, Inc.
Laminam by Crossville®’s technologically advanced, aesthetically innovative porcelain panels are the largest, thinnest porcelain slabs in production anywhere in the world, allowing them to effortlessly skin both floors and walls to dress spaces in ways previously unthinkable in architectural design. Shown: iNaturali, Statuario Lucidato

 Greenberg Construction
Inspiration for a mid-sized transitional u-shaped medium tone wood floor and brown floor eat-in kitchen remodel in San Francisco with a farmhouse sink, recessed-panel cabinets, white cabinets, marble countertops, gray backsplash, marble backsplash, stainless steel appliances and an island

 Simply Home Decorating
When a young professional couple approached us to decorate the main floor of their brand new modern townhouse in Port Coquitlam, we were very excited. Having moved from a Gastown condo, the couple was eager to infuse this suburban location with a funky yet sophisticated downtown vibe. They were also looking for a neutral backdrop with some hits of colour and asked us to incorporate wallpaper. The statement artwork that we selected above the fireplace set the tone for this project. We started with a pair of sleek neutral leather sofas to maximize seating in the small living space and layered them with a variety of toss pillows in blues, teals & turquoise then added a few pops of orange. We defined the front entrance and dining area with a stunning marbleized grey and white wallpaper by Graham and Brown. The dark wood furniture in the dining area adds contrast and sophistication balancing the dark stained kitchen cabinets opposite. The resulting look is clean, modern and playful. Interior Design by Lori Steeves of Simply Home Decorating. Photos by Tracey Ayton Photography. Floor Plans/ Drawings by ZakCreative.



 Casabella Interiors
Freestanding bathtub - large coastal master gray tile and mosaic tile gray floor freestanding bathtub idea in Boston with flat-panel cabinets, gray cabinets, blue walls, an undermount sink, solid surface countertops, a hinged shower door and white countertops

 Reico Kitchen & Bath
Designed by Kristol Faucheux of Reico Kitchen & Bath in Charlottesville, VA this transitional inspired white kitchen design features kitchen cabinets from Green Forest Cabinetry in the Park Place White doorstyle. Kitchen countertops are quartz in the color Calacatta Verona Quartz by Q. The kitchen sink is the Kohler Strive in stainless steel with Smart Divide. Kitchen appliances are Whirlpool and cabinet hardware is by Top Knobs in Essex and Square with a Black finish. Photos courtesy of Kristol Faucheux.


 PEDINI NY
A contemporary kitchen designer's dream - with or without handles, wall hanging or floor mounted, the System Collection offers an extensive selection of standard elements and finishes to fit a wide range of modern kitchen layouts and flexible kitchen design budgets. Minimalism to the max.
The System Collection allows the ancient and universal function of cooking to be a fun and fulfilling experience to participate in. While the System Collection does focus on the aesthetics of design and the materials used, the driving force behind the design has and will always be enjoying the kitchen and the pleasure of cooking. The System Collection is a modern kitchen that is easy and only creates light barriers between the living areas.
One of the unique features of the System Collection is its ease of maintenance, making it one of the most hygienic contemporary kitchens available. System Collection’s ergonomic design gives it an extremely high rate of flexibility. Superior usage of space, ease of reaching every corner, top-notch organization and beautiful forms that follow superb function.
Whether your goal is a contemporary Italian kitchen design or a large modern suburban kitchen, the System Collection offers endless design options - textured melamine with matching edges, hundreds of laminate colors (matte or glossy) with or without aluminum edges, eco wood with aluminum edges, painted glass, and the entire range of Pedini lacquer colors (matte, textured and high gloss).



 HomeScape Stagers
Detail on board and battan and the tile
Inspiration for a mid-sized transitional kids' white tile and porcelain tile ceramic tile alcove shower remodel in Philadelphia with shaker cabinets, white cabinets, a two-piece toilet, gray walls, an undermount sink and marble countertops
Inspiration for a mid-sized transitional kids' white tile and porcelain tile ceramic tile alcove shower remodel in Philadelphia with shaker cabinets, white cabinets, a two-piece toilet, gray walls, an undermount sink and marble countertops


 Studio Roundtop LLC
Our clients were a young married couple who enjoyed bringing people together through social gatherings, and moments of quiet pause. The interior layout was redefined to create a spacious and open plan that suited the couple's lifestyle needs. Warm and bright material and color finishes were also curated to create a harmonious flow of spaces for a sense of easy living. Select pieces of furniture were also customised to optimise the use of space and enhance the overarching design direction.
6