
Search results for "Buying air freighted" in Home Design Ideas

 Anne Paul
Continue the accent around the niche (also useful if field tile does not come with bullnose)
Inspiration for a transitional bathroom remodel in Raleigh
Inspiration for a transitional bathroom remodel in Raleigh
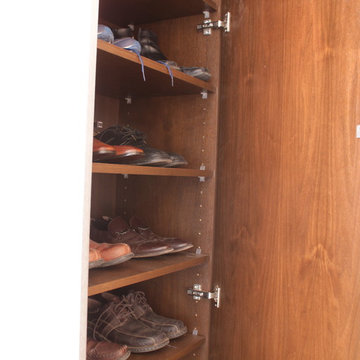



Find the right local pro for your project

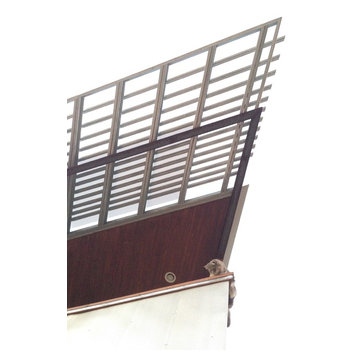
 FOMA Architects
Architect: FOMA Architects LLP
Builder: WWB Pte Ltd
Photographer: SK Yow
This is an example of a tropical landscaping in Singapore.
This is an example of a tropical landscaping in Singapore.

 Surfside Home Co.
Photo Credit: Pura Soul Photography
Inspiration for a mid-sized scandinavian bathroom remodel in San Diego
Inspiration for a mid-sized scandinavian bathroom remodel in San Diego
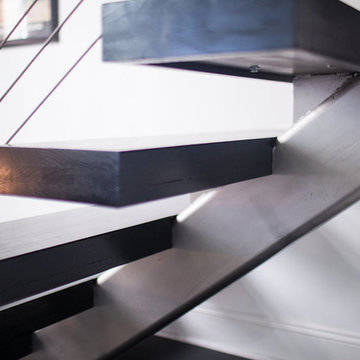
 Houston Stair Company Inc
Stainless steel cable stair railings by Houston Stair Company Inc. Photos by Angela Takes Photos
Mid-sized minimalist wooden straight open staircase photo in Houston
Mid-sized minimalist wooden straight open staircase photo in Houston
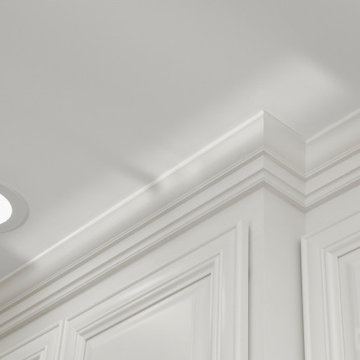
 Consumers Kitchens & Baths
"We love having a large island where we can sit around and talk, eat, and spend time with our family and friends." - The Pasquarello Family
Mid-sized transitional u-shaped medium tone wood floor and brown floor eat-in kitchen photo in New York with a farmhouse sink, raised-panel cabinets, white cabinets, quartzite countertops, gray backsplash, ceramic backsplash, stainless steel appliances, an island and beige countertops
Mid-sized transitional u-shaped medium tone wood floor and brown floor eat-in kitchen photo in New York with a farmhouse sink, raised-panel cabinets, white cabinets, quartzite countertops, gray backsplash, ceramic backsplash, stainless steel appliances, an island and beige countertops



 Andrew Suvalsky Designs
Eric Laverty
Example of a mid-sized minimalist open concept living room design in New York with blue walls
Example of a mid-sized minimalist open concept living room design in New York with blue walls

 NY Surface Styles
Children's nursery. Soft clouds mural on a background of Parma Grey. We used Benjamin Moore Natura® Zero VOC and Zero Emissions* Paint. Safe alternative for kids room. Private residence NYC.
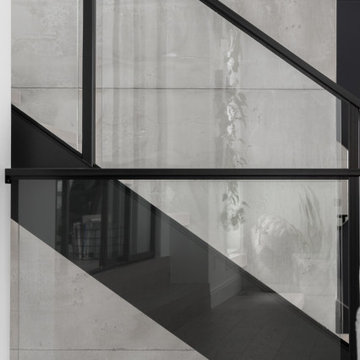


 Ferreira Inc

It's the little details
Photo Credit: Old Adobe Studios
Mid-sized shabby-chic style green two-story concrete fiberboard house exterior idea in San Luis Obispo with a shingle roof
Mid-sized shabby-chic style green two-story concrete fiberboard house exterior idea in San Luis Obispo with a shingle roof




 Luxe Remodel
Avesha Michael
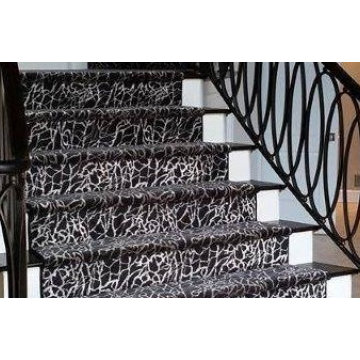
Mid-sized eclectic blue tile and porcelain tile mosaic tile floor and multicolored floor doorless shower photo in Los Angeles with a two-piece toilet, white walls, a pedestal sink and white countertops
Mid-sized eclectic blue tile and porcelain tile mosaic tile floor and multicolored floor doorless shower photo in Los Angeles with a two-piece toilet, white walls, a pedestal sink and white countertops



 Century Stair Company
Featuring multiple star systems, this home is designed around its observatory tower. A straight run stair connects the main home to the tower, featuring custom millwork that preserves the open sightlines. The tower itself houses a wooden spiral stair with white oak treads seamlessly integrated into the metal structure. A switchback stair with coordinating white oak and wrought iron balusters rounds out the design.
1976-2025 © Century Stair Company
 303 Development
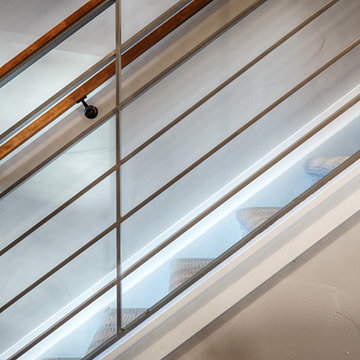
Inspiration for a craftsman carpeted straight staircase remodel in Denver with carpeted risers


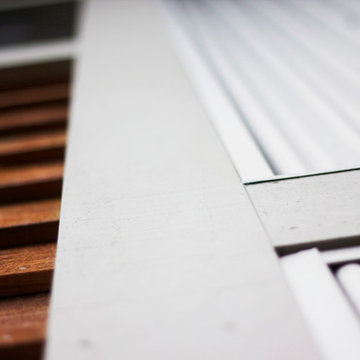
 Capri Architecture
Capri Architecture, LLC & Megan Ashley Photography
Small modern exterior home idea in Portland
Small modern exterior home idea in Portland
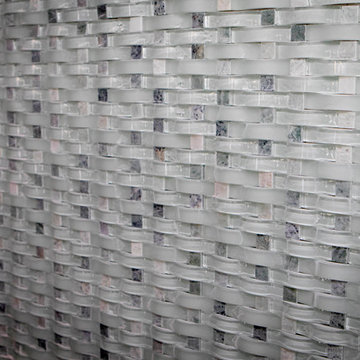
 Global Luxury Granite
Bill Baumeyer Photography
Sandra Okeke Design
Kitchen - craftsman kitchen idea in Houston
Kitchen - craftsman kitchen idea in Houston

 Seeber Build
Rebar connection detail
Photography by Tanis Seeber, @ tanisphoto
Staircase - industrial staircase idea in Vancouver
Staircase - industrial staircase idea in Vancouver
28