
Search results for "Buying decisions" in Home Design Ideas

 Alice Welborn
Withstand the elements with the versatile Clink Dining Side Chair. Progress decisively forward with a discerning design made of brushed steel. Lightweight and appropriate for both indoor and outdoor use, Clink is a favorite choice for contemporary decks, patios, cafes, restaurants, dining room and kitchen spaces.
Buy Now
OVERALL PRODUCT DIMENSIONS 21.5″L x 16″W x 32.5″H
SEAT DIMENSIONS 14.5″L x 15.5″W x 17.5″H
BACKREST DIMENSIONS 16″W x 15″H
BASE DIMENSIONS 16.5″L x 15.5″W

 User
UserPhoto: Ten Ten Creative
Wet bar - transitional single-wall dark wood floor and brown floor wet bar idea in Dallas with shaker cabinets, black cabinets, black backsplash, subway tile backsplash and gray countertops
Wet bar - transitional single-wall dark wood floor and brown floor wet bar idea in Dallas with shaker cabinets, black cabinets, black backsplash, subway tile backsplash and gray countertops
 HomeClick
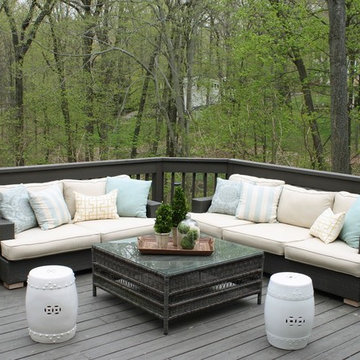
When choosing the best patio furniture for your home it is important to be prepared with key information to help make selection and purchase easier. This includes accurate measurements of the space where the furniture will be placed, style and design expectations intended use and budget. Unlike with a covered deck or porch, patio furniture will likely be exposed to the elements. Durability and weather-ability is therefore of utmost importance.To make an informed decision when selecting patio furniture, consider the tips located in the website.
Find the right local pro for your project

 Agrealtynj
Searching for commercial real estate for sale near me? Whether you're looking for office spaces, retail properties, warehouses, or investment opportunities, finding the right property in a prime location is essential for business success. Explore local listings with competitive pricing, flexible financing options, and high-growth potential. Get expert insights on market trends, zoning regulations, and property valuations to make an informed decision. Don't miss out on the best commercial properties near you—start your search today and secure the perfect space for your business or investment portfolio.


 We Make It Our Home
The living room was long and narrow but with an amazing bay window. Instead of a galley style living room used by the previous owner, we decided to change the furniture arrangement by putting one big comfy L-shaped sectional all the way to one side to create a pass-through area enabling a better foot traffic. We then added two side chairs for extra seats. We also mounted our TV on top of the fireplace to gain more space. Although it's not my favorite design choice to have TV on top of the fireplace because I think it takes away from the fireplace but we had to work within the limitation of the space.
For the fireplace, we bought wood stove insert and inserted it into the existing masonry fireplace. The look was updated by granite tiles around the insert and custom built wood mantel.
Buying wood fireplace insert was the best decision we made. First of all, it created a memorable space in our home. I LOVE the sound of wood cracking and the smell of wood burning. In winter nights we would sit around the fireplace and make s'mores like it's a campfire. Second, it's a clean burning and efficient heater. You don't lose the majority the fire’s heat up the chimney thereby saving money on your heating bill.
The coffee table is purchased from Wicker Emporium and it's made from reclaimed pine timbers giving the house a rustic feel.
The side chair by the fireplace is the perfect spot for me to relax, put my feet up on the large ball shaped knitted foot rest and enjoy a cup of cappuccino or cozy up with a good book.

 Greatmats
"Installed the flooring about a year ago over thick carpet for a basement gym. Very pleased with it's performance. Gets regular use for a variety of activities. Stays fastened, supportive but not hard, good traction, easy clean up if needed but otherwise no maintenance. Worth the money - very happy with this buying decision!" - William
https://www.greatmats.com/gym-flooring/gym-floor-tile-staylock-black.php



 Sunset Trading
Create the perfect atmosphere for sharing a cocktail or meal. Nothing out there has more appeal than Sunset Trading's superior quality Shades of Gray Dining Collection, and the price is steal! Grey is not just the hottest neutral color, it livens up the boredom of white and has the flexibility to blend with any of your oak, chestnut, black or any cherished piece from your past. Shades of Gray’s eclectic warmth will heat up your ambiance, and fuses so well with farmhouse, rustic and traditional styles. Make this set ‘you’ with accents of yellow, turquoise, red or blue. Surrounding yourself with this fabulous dining set would make your buying decision a breeze, and with our two-year warranty, you can do this with ease.

 ZeroEnergy Design
Lincoln Farmhouse
LEED-H Platinum, Net-Positive Energy
OVERVIEW. This LEED Platinum certified modern farmhouse ties into the cultural landscape of Lincoln, Massachusetts - a town known for its rich history, farming traditions, conservation efforts, and visionary architecture. The goal was to design and build a new single family home on 1.8 acres that respects the neighborhood’s agrarian roots, produces more energy than it consumes, and provides the family with flexible spaces to live-play-work-entertain. The resulting 2,800 SF home is proof that families do not need to compromise on style, space or comfort in a highly energy-efficient and healthy home.
CONNECTION TO NATURE. The attached garage is ubiquitous in new construction in New England’s cold climate. This home’s barn-inspired garage is intentionally detached from the main dwelling. A covered walkway connects the two structures, creating an intentional connection with the outdoors between auto and home.
FUNCTIONAL FLEXIBILITY. With a modest footprint, each space must serve a specific use, but also be flexible for atypical scenarios. The Mudroom serves everyday use for the couple and their children, but is also easy to tidy up to receive guests, eliminating the need for two entries found in most homes. A workspace is conveniently located off the mudroom; it looks out on to the back yard to supervise the children and can be closed off with a sliding door when not in use. The Away Room opens up to the Living Room for everyday use; it can be closed off with its oversized pocket door for secondary use as a guest bedroom with en suite bath.
NET POSITIVE ENERGY. The all-electric home consumes 70% less energy than a code-built house, and with measured energy data produces 48% more energy annually than it consumes, making it a 'net positive' home. Thick walls and roofs lack thermal bridging, windows are high performance, triple-glazed, and a continuous air barrier yields minimal leakage (0.27ACH50) making the home among the tightest in the US. Systems include an air source heat pump, an energy recovery ventilator, and a 13.1kW photovoltaic system to offset consumption and support future electric cars.
ACTUAL PERFORMANCE. -6.3 kBtu/sf/yr Energy Use Intensity (Actual monitored project data reported for the firm’s 2016 AIA 2030 Commitment. Average single family home is 52.0 kBtu/sf/yr.)
o 10,900 kwh total consumption (8.5 kbtu/ft2 EUI)
o 16,200 kwh total production
o 5,300 kwh net surplus, equivalent to 15,000-25,000 electric car miles per year. 48% net positive.
WATER EFFICIENCY. Plumbing fixtures and water closets consume a mere 60% of the federal standard, while high efficiency appliances such as the dishwasher and clothes washer also reduce consumption rates.
FOOD PRODUCTION. After clearing all invasive species, apple, pear, peach and cherry trees were planted. Future plans include blueberry, raspberry and strawberry bushes, along with raised beds for vegetable gardening. The house also offers a below ground root cellar, built outside the home's thermal envelope, to gain the passive benefit of long term energy-free food storage.
RESILIENCY. The home's ability to weather unforeseen challenges is predictable - it will fare well. The super-insulated envelope means during a winter storm with power outage, heat loss will be slow - taking days to drop to 60 degrees even with no heat source. During normal conditions, reduced energy consumption plus energy production means shelter from the burden of utility costs. Surplus production can power electric cars & appliances. The home exceeds snow & wind structural requirements, plus far surpasses standard construction for long term durability planning.
ARCHITECT: ZeroEnergy Design http://zeroenergy.com/lincoln-farmhouse
CONTRACTOR: Thoughtforms http://thoughtforms-corp.com/
PHOTOGRAPHER: Chuck Choi http://www.chuckchoi.com/

 Sweet Surroundings, LLC
A beautiful Connecticut home where I personally designed and fabricated these custom drapes and balloon valances in my own home workroom. This project included 18 foot 2 story drapes. All these windows were equipped with motorized cellular shade systems. My digital designs allow my clients feel confident in their design decisions before they commit to buy.

 Rhodes Architecture + Light
Material expression and exterior finishes were carefully selected to reduce the apparent size of the house, last through many years, and add warmth and human scale to the home. The unique siding system is made up of different widths and depths of western red cedar, complementing the vision of the structure's wings which are balanced, not symmetrical. The exterior materials include a burn brick base, powder-coated steel, cedar, acid-washed concrete and Corten steel planters.

 SunJoy Industries
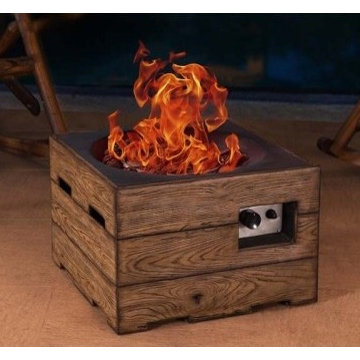
Ward off the chill of winter while you relax outside during the cold months. You’ll get more enjoyment from your backyard or patio area with this striking LP fire pit by Sunjoy. You can take a break and sip warm drinks while you and your friends enjoy the dancing flames of a warm, cozy fire. This magnificent looking fireplace is sure to become the centerpiece of your outdoor living area. Your guests will rave about the faux wood finish. It gives the whole outdoor fireplace an upscale look. There is no need to tear down existing walls, ceiling height, or dirty your carpet to install it. Your new Sunjoy LP fire pit comes with everything you need to extend your living area to your outdoor space. Backyard renovation like this has never been more affordable. That’s why social media is buzzing with rave reviews. All these benefits make the decision to buy easy. Order yours today!


 Corynne Pless
Photo: Corynne Pless Photography © 2017 Houzz
Kitchen - eclectic kitchen idea in Los Angeles
Kitchen - eclectic kitchen idea in Los Angeles

 Le jardinet
Autumn fern, (Dryopteris erythrosora) in a woodland setting
Le jardinet
Photo of a traditional landscaping in Seattle.
Photo of a traditional landscaping in Seattle.

 Aspen Homes
Master suite
Example of a large arts and crafts master carpeted bedroom design in Seattle with beige walls and no fireplace
Example of a large arts and crafts master carpeted bedroom design in Seattle with beige walls and no fireplace

 Birdseye Woodshop
Guest house kitchen.
Jim Westphalen Photography
Example of a country l-shaped medium tone wood floor and brown floor eat-in kitchen design in Burlington with a farmhouse sink, shaker cabinets, white cabinets, wood countertops, white backsplash, window backsplash, white appliances, an island and brown countertops
Example of a country l-shaped medium tone wood floor and brown floor eat-in kitchen design in Burlington with a farmhouse sink, shaker cabinets, white cabinets, wood countertops, white backsplash, window backsplash, white appliances, an island and brown countertops


 Alice Welborn
Withstand the elements with the versatile Clink Counter Stool. Progress decisively forward with a discerning design made of brushed steel. Lightweight and appropriate for both indoor and outdoor use, Clink is a favorite counter stool of choice for contemporary cafes, restaurants and kitchen spaces.
Buy Now
Bar Height-
OVERALL PRODUCT DIMENSIONS 19.5″L x 16″W x 43.5″H
SEAT DIMENSIONS 14″L x 16″W x 30″H
BACKREST DIMENSIONS 13.5″HB
ASE DIMENSIONS 19″L x 16″W
Counter Height-
OVERALL PRODUCT DIMENSIONS 19.5″L x 15.5″W x 39.5″H
SEAT DIMENSIONS 14.5″L x 15.5″W x 26″H
BACKREST DIMENSIONS 13.5″H
BASE DIMENSIONS 18.5″L x 15.5″W


 ID+L Studio (formerly Kerry Ellis Design)
Kat Alves
Example of a minimalist bedroom design in Sacramento
Example of a minimalist bedroom design in Sacramento
2