
Search results for "Buying process" in Home Design Ideas



 Blulens Design
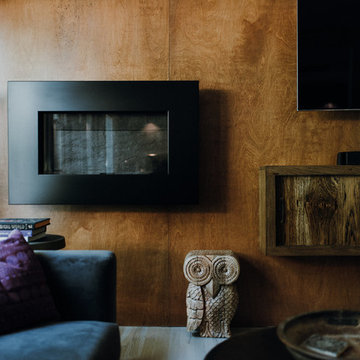
Family room - mid-sized contemporary enclosed medium tone wood floor and gray floor family room idea in Cleveland with white walls, a ribbon fireplace, a wood fireplace surround and a wall-mounted tv
Find the right local pro for your project



 Venetian Stairs
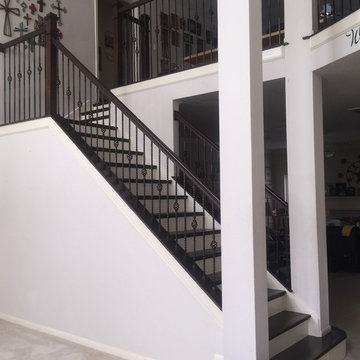
At the Mann home here in Houston we did a full baluster swap. All the existing old wooden pickets were removed, making way for our PC6/1 and PC4/1 wrought iron balusters in our Old World Copper powder coated finish. We also installed a new starter step, replaced the caps, handrail, treads, newels, and rosettes with new oak parts stained to match. Finally, we touched up and repainted for a polished finish.



 Andrew Duff
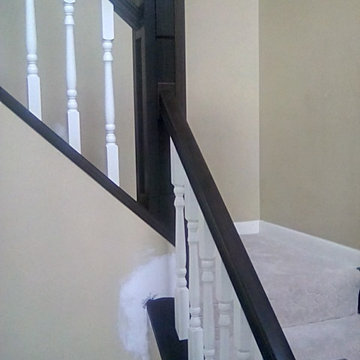
Custom build and install of hand rail, shoe rail, spindles, and newel posts. Stain color is Black Walnut Sherwin Williams with satin finish. Spindles painted White Dove from Benjamin Moore - Duff Carpentry
 gneural llc
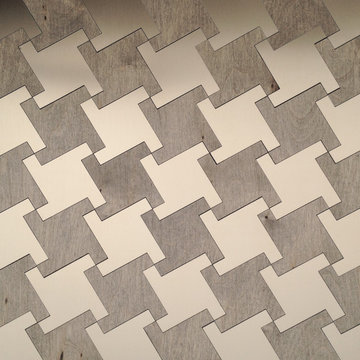
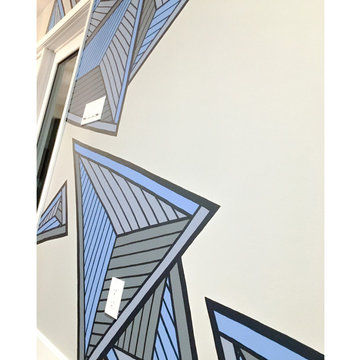
Privately commissioned freehand painted geometric in-home mural. Installed in North Ridgeville, OH. Mural Size: approximately 72" wide by 120" tall. gneural™ is the creative studio of artist and innovative surface designer Debbie Clapper. Drawing nearly every day since the age of 9, Debbie has mastered the art of freehand drawing and painting without the aid of a ruler or straight edge. She has built a lush career around pattern illustration via her passion for abstract optical illusion art. Heavily inspired by M.C. Escher and graffiti, Debbie’s work strives to inspire and ignite imagination in all who interact with it. For 18 years she ran an award-winning graphic design studio, and now she focuses on creating innovative surface design and inspiring creativity. Contact Debbie today to discuss your own, one-of-a-kind, home or business project.
 Somrak Concept and Structure, Inc.
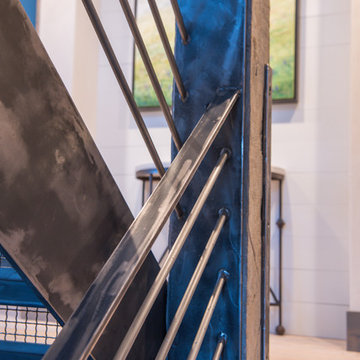
The custom steel staircase detail interacts perfectly with the rustic timbers.
Example of a mountain style staircase design in Denver
Example of a mountain style staircase design in Denver

 Interiors by Mary Susan
Inspiration for a transitional enclosed dining room remodel in Chicago with gray walls

 Waring Architects
This is a prototypical home specially designed with a 200% structural engineering safety factor to easily withstand 150+ mph winds and designed to be extremely durable, low/no maintenance, effectively flood-proofed, super-structured, armored, super-insulted, and extremely energy-efficient. Every effort was made to make the house “fit” the site; it utilizes a Southern coastal vernacular archetype; it is oriented on the site to take advantage of year-round sun sets and moon rises and to minimize solar heat gain; and careful attention has been given to the breathtaking views. It is designed to harmoniously take advantage of both the latest in currently available technology and a site blessed with unparalleled natural beauty. We have attempted to provide an example of enduring environmentally-sensitive design without any compromise of convenience, aesthetics, or quality of life.
www.waringarchitects.com




 Lush Interiors Inc.
Rental Living Room
Inspiration for a mid-sized mid-century modern open concept living room remodel in Calgary with white walls and a tv stand
Inspiration for a mid-sized mid-century modern open concept living room remodel in Calgary with white walls and a tv stand











 Colorado Cottage & Deck
Photo by Colorado Cottage & Deck
Elegant mixed siding exterior home photo in Denver
Elegant mixed siding exterior home photo in Denver
29