
Search results for "Buying process" in Home Design Ideas
 Hello Home

Mid-sized minimalist laminate floor, gray floor and vaulted ceiling kitchen/dining room combo photo in Austin with white walls and a standard fireplace
 Tailored Closet and Premier Garage of Central NJ
TC
Example of a minimalist home design design in New York
Example of a minimalist home design design in New York


Find the right local pro for your project
 In the D Construction
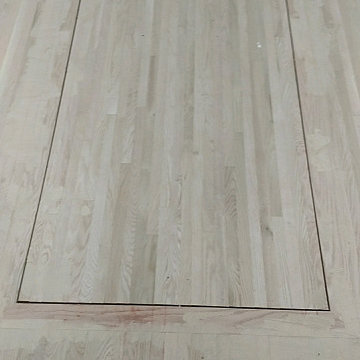
Custom build hidden stairway to basement through first floor kitchen flooring.
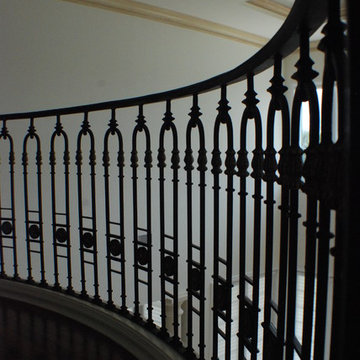
Inspiration for a timeless staircase remodel in Detroit
Inspiration for a timeless staircase remodel in Detroit


 Revel Design Build
Clay+Rae
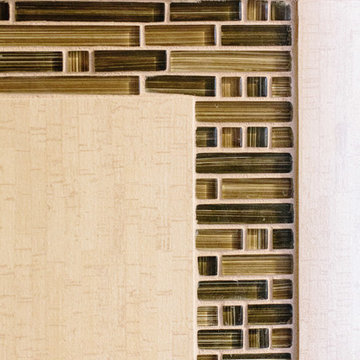
Alcove shower - mid-sized contemporary master beige tile and ceramic tile ceramic tile alcove shower idea in Detroit with beige walls, shaker cabinets, dark wood cabinets, a one-piece toilet, an undermount sink and concrete countertops
Alcove shower - mid-sized contemporary master beige tile and ceramic tile ceramic tile alcove shower idea in Detroit with beige walls, shaker cabinets, dark wood cabinets, a one-piece toilet, an undermount sink and concrete countertops
 eleV8 Design + Builders
eleV8 Builders
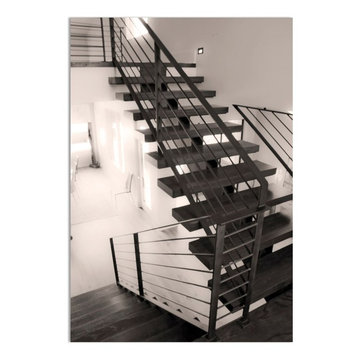
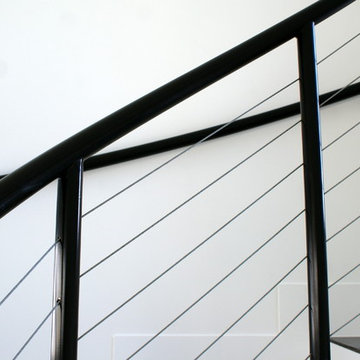
Staircase - large contemporary wooden floating staircase idea in Austin
Staircase - large contemporary wooden floating staircase idea in Austin




 Bela Development
Contemporary Bathroom Design Ideas | Shower Tiles
Bathroom - contemporary bathroom idea in Los Angeles
Bathroom - contemporary bathroom idea in Los Angeles

 MEC
MECBlue Water Sparkle - Blue Water Sparkle Vertex glass tile pattern from MEC’s PIXL range creates a beautifully tranquil abstract mosaic design. The serene blue mosaic is perfect to make a style statement at any space, like a terrace or kitchen.
*Get any pattern resized or recolored to better fit your unique requirements. MEC offers free customization and alteration on all mosaic patterns.
**AddTek mosaic render is visually similar but may have slight variations due to factors like; textural diversity in mosaic tesserae and light conditions.
See the full collection here: http://www.mecartworks.com/pixl/introduction
 Hominter
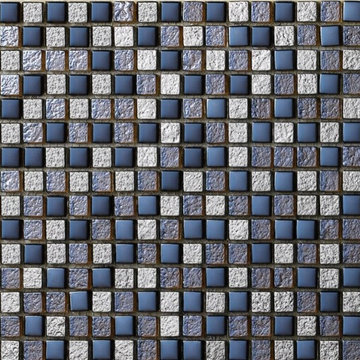
Collection: Glass Mosaic Tiles
Material: Glass
Color: Grey and Blue
Surface Finish: Glossy, easy for cleaning.
Shape: Square
Sheet Size: 300mmx300mm
Chip Size: 15mmx15mm
Thickness: 8mm
Application: Glass mosaic tiles are impervious to the elements, thus it is great for both interior and exterior use so moisture is not an issue. Glass mosaic tiles are great on floors and walls and have been most popular in bathrooms, spas, kitchen backsplash, wall facades and pools as well as a variety of other applications.
Characteristics: The glass mosaic tile has a zero water absorption rate, and this tile exceeds ANSI standards for water absorption for mosaic tile. It is strong, durable, contamination free, and only the best quality tiles are selected as our tiles are inspected for blemishes before shipment.
 Nella Vetrina Showroom
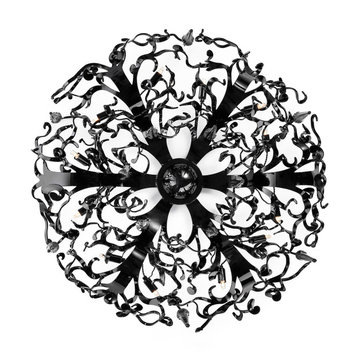
Flower Power upside down luxury chandelier shown in black metal. Featuring flowery shapes cut out of steel plates combined with glass drops to evoke the idea of icicles. Flower Power is a rende-vous between high-tech and hand made.











 Drury Design
THE SETUP
Our journey began with a familiar face — Alicia had previously transformed the client’s mother’s home, establishing a trusted relationship that naturally led to this personal project. The client desired a kitchen that truly reflected her own style while facilitating seamless entertaining.
Design Vision:
The original kitchen, segregated from the dining area by a wall, hindered the flow of interaction and space. Our client envisioned a unified area where she could engage with guests in both the kitchen and dining room simultaneously. Moreover, the space lacked a central island, relying instead on a floorplan anchored by cabinetry in a u-shaped layout.
Design Objectives:
Open up the space for an airy design conducive to entertaining large gatherings
Modernize the kitchen to be both stylish and functional
Integrate the design with the home’s new black-framed windows and doors
Relocate the cooktop to a central position to enhance usability and interaction
Design Challenges:
Removing the wall between the kitchen and dining room would necessitate the rerouting of existing HVAC ductwork that services the upper floor
Limited pantry space in the existing kitchen
The existing u-shaped layout of the kitchen restricted functionality and storage options
Insufficient space for wine storage
The client desired a raised-furniture look for the island, but without showing a new downdraft vent
THE RENEWED SPACE
Design Solutions:
We added a second HVAC unit to the upper floor and rerouted the existing ductwork in that wall
Created tall pantry pullouts on either side of the fridge to maximize dry goods storage
Designed a long island to facilitate cooking stations and dining moments
Created a stylish open display cabinet for wine
Engineered a dual-design island with a footed floating aesthetic on one side, and a full floor reach on the other to conceal the new downdraft ventilation.
Paired with the newly opened adjacent dining room featuring a wet bar, the kitchen has become a stylish and highly functional space for cooking and entertaining. Following a large baby shower hosted by the client (which seamlessly accommodated an 80-person gathering!), it is clear that the new design not only meets but exceeds the needs for hosting and everyday living. This project was a harmonious blend of the client’s vision and Alicia’s innovative design solutions, resulting in a kitchen that truly embodies personalized elegance and functionality.

 Mastercraft Wood & Hardware

Solid Wood doors, custom lacquered paint finish with Emtek glass and gold knobs.
Mid-sized minimalist ceramic tile and brown floor hallway photo in Miami with white walls
Mid-sized minimalist ceramic tile and brown floor hallway photo in Miami with white walls
46