
Search results for "Buying process" in Home Design Ideas



Find the right local pro for your project






 Full Tilt Blinds and Shutters
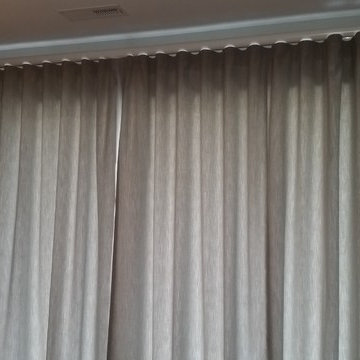
Ripplefold drapes in Outdura Sparkle Fabric on Wood Fascia Traverse Rod.
 Fine Art Matters Art Consulting
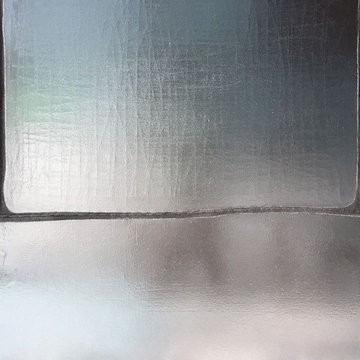
"Èireannach" Silver Plating and Hand Stitching on Canvas, 42" x 36."
Home design - large transitional home design idea in Los Angeles
Home design - large transitional home design idea in Los Angeles








 Maumee Bay Kitchen and Bath
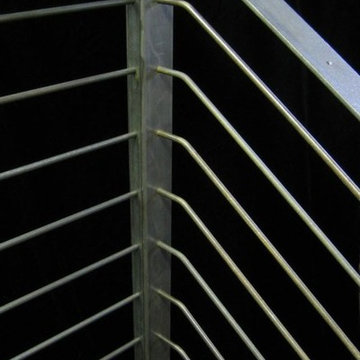
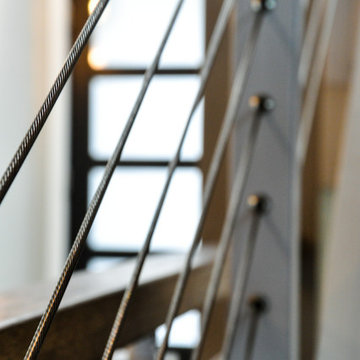
White cable and railing was installed.
Inspiration for a large contemporary medium tone wood floor, brown floor and wood ceiling eat-in kitchen remodel with an undermount sink, shaker cabinets, white cabinets, quartz countertops, white backsplash, quartz backsplash, paneled appliances, two islands and white countertops
Inspiration for a large contemporary medium tone wood floor, brown floor and wood ceiling eat-in kitchen remodel with an undermount sink, shaker cabinets, white cabinets, quartz countertops, white backsplash, quartz backsplash, paneled appliances, two islands and white countertops






 Skelly Build
Bath 3
For the downstairs third bath, the first step was deoming out the flooring, shower, vanity area and electrical. After that, new framing was done for the expansion of the shower. A new shower niche and shower curb were tiled in a black and white mosaic, above that the shower walls were made up of ceramic tiles that connected to the half tile walls in the overall bathroom. The bathroom floor was made up of matte black hex tile. Electrically, all the light fixtures were replaced with sconce lights. A pony wall was built to separate the vanity and toilet. The last installation was the new custom-built oak vanity. After being sealed, a new granite countertop was installed above.
50