
Search results for "Buying process" in Home Design Ideas
 User
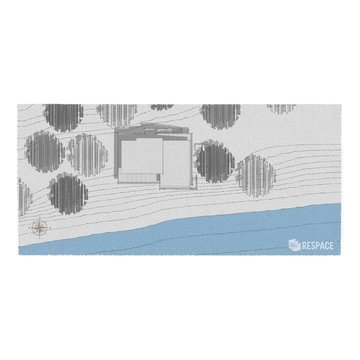
UserEmbark on an Ozarks excursion with a modest 1,300 square-foot design called The Flatlands. It’s a basic human drive to want to surround oneself with beautiful, traditional, or even timeless landscapes like those witnessed in the Ozark region of Missouri and Arkansas. Believe it or not, this secluded and remote landscape edges ever closer to easily achievable reality thanks to innovations in technology never before seen. This design features a large living space, ample master suite, and an efficient kitchen/dining arrangement with adjacent screened porch. In addition, this design incorporates a second-level loft space with clerestory views and a generous wrap-around exterior deck.
Image by REspace Design


Find the right local pro for your project

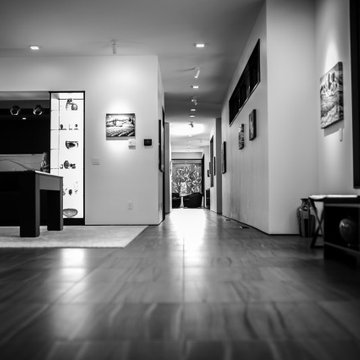

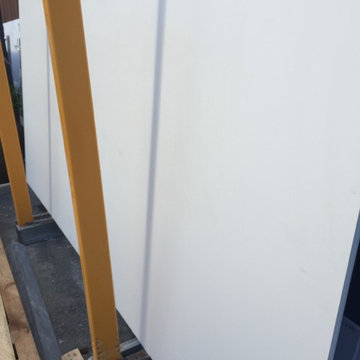

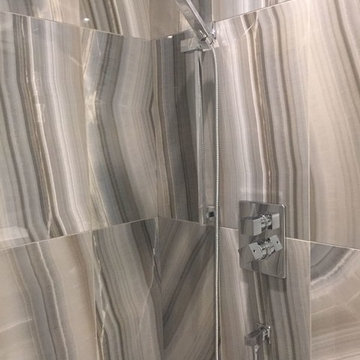
 X - Tile
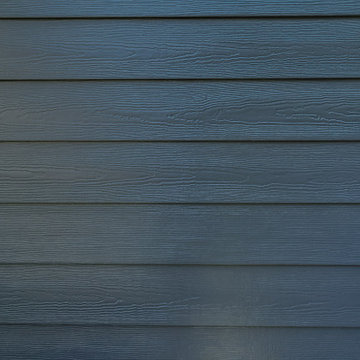
Monalisa Cielo ambient.
*Picture provided by one of our clients.
For more information visit: www.x-tile.net


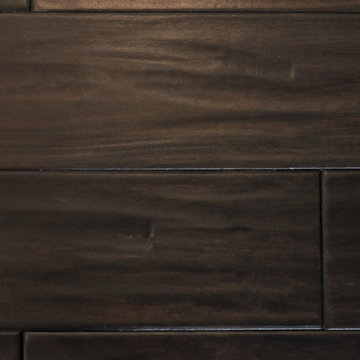

 New Explode Construction
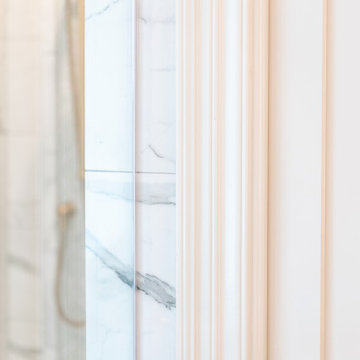
A closer look at the architectural details in this Lake Bluff master bathroom by New Explode Construction. Custom-painted trimwork and soft neutral tones frame the view of a marble shower with brass fixtures, tying the space together with subtle elegance. This level of detail reflects our dedication to craftsmanship, material harmony, and timeless interior architecture.


 Nanne Springer Photography
Interior and Exterior Architecture Photography.
Ísafjörður, Iceland
Architect: Kjartan Árnason | Gláma Kím
http://www.glamakim.is
Photographer: Nanne Springer
http://www.nannespringer.com






 Driftwood Harbor Designs
AFTER:
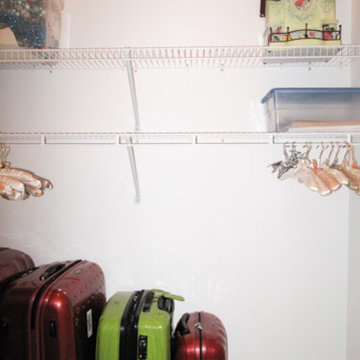
The first project we tackled in our new home was this hallway between the laundry room and master bedroom. • The sunken/inset wall feature left us unsure how to utilize the space. After several failed shelf design concepts, we decided to dive into our first shiplap project and it turned out perfect. • We found this pre-stained antique shiplap at @loweshomeimprovement and decided to mix the grey color theme. Then we had a photo of our dogs custom printed on a canvas at @walgreens photo • #beforeandafter #diy #renovation #shiplap #customcanvasprint #gray #interiordesign #driftwoodharbordesigns #modernfarmhouseproject #dogsofinstagram #hallway
 iHome Prestige Luxury Inc

Eat-in kitchen - mid-sized mid-century modern single-wall vinyl floor and gray floor eat-in kitchen idea in Toronto with a drop-in sink, recessed-panel cabinets, white cabinets, laminate countertops, multicolored backsplash, ceramic backsplash, white appliances, an island and white countertops

 Houseworks
Gabrielle Cheikh Photography
www.gabriellecheikh.com
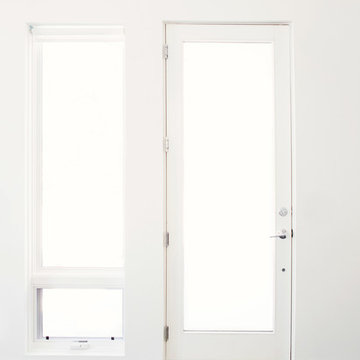
Example of a minimalist entryway design in Indianapolis
Example of a minimalist entryway design in Indianapolis







53