
Search results for "Buying process" in Home Design Ideas

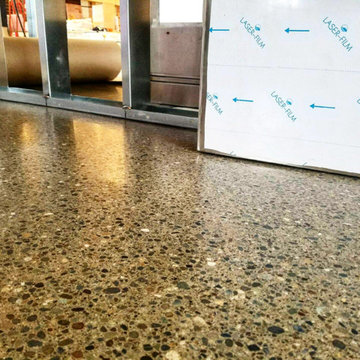
 Crete-Rite LLC
Example of a mid-sized classic formal and open concept concrete floor living room design in Chicago with white walls
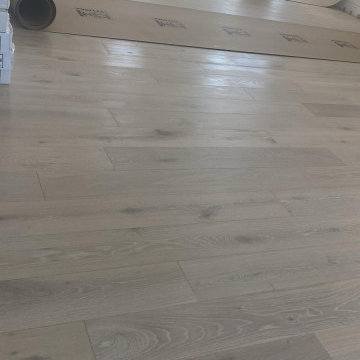
 The Wood Floor Company
White washed European oak wood floor.
Example of a large eclectic open concept light wood floor, white floor and vaulted ceiling family room design in Miami with white walls and no fireplace
Example of a large eclectic open concept light wood floor, white floor and vaulted ceiling family room design in Miami with white walls and no fireplace


Find the right local pro for your project
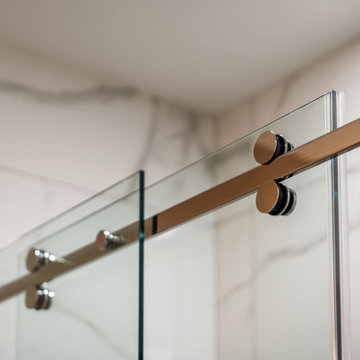
 A2Z Builders
A close-up of the frameless sliding shower door shows 3/8" clear tempered glass running on a polished chrome header bar with round roller hardware. The minimal hardware keeps the focus on the marble-look tile behind it and gives the shower a sleek, hotel-style finish.






 ASR DESIGN STUDIO
This two-year remodel odyssey saw Ariel and Robert put their design and build skills to the test to transform a two bedroom/two bathroom single-story home – that had never been touched or updated! - into a three-bedroom rental property that was warm and functional.
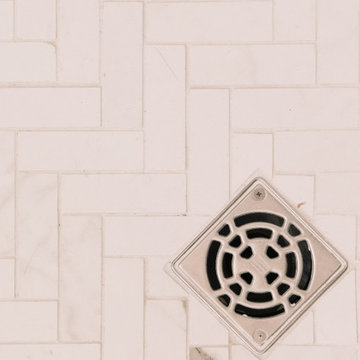
Some of the highlights? Ariel and Robert’s parents’ laying all the flooring, Robert tiling the guest bathroom by himself, and Ariel and Robert tying the knot in the backyard in 2020.
Ariel and Robert were determined to create a home that was wholly WFH-friendly, so they designed two separate areas that made working from home a breeze.
Ariel’s workspace featured an accent wall in dark teal, wooden desks for warmth and texture, leather chairs for a contrast in material and was loaded with storage for ASR’s paint, fabric and design samples.
Meanwhile, Robert’s space was nerd-proofed and approved with room to showcase his hobbies and support his gaming.
Ariel and Robert love hosting, so their kitchen and living spaces were designed to maximize both space and style.
The kitchen was kept in the same general location, but they opened up the wall between the kitchen and living room to make it feel more inviting.
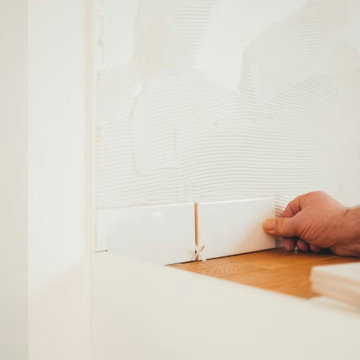
Robert built the floating shelves and integrated lighting into them while blue and glass tiles were carried all the way up to the ceiling to make the space appear larger.



 Alm Architects
Alm Architects; Located on a small challenging uphill lot in Beaver Creek, CO this ski-in home was designed for three Owners in different parts of the country. Both interior and exterior of this house reflect the modern ideas of the Owners while complying with the resorts strict design regulations.





 Hudson Street Design
Contractor: Jac Design
707-857-1908
www.joshchandlerdesigns.com
Photos by: Jared Chandler
http://www.jaredphoto.com/


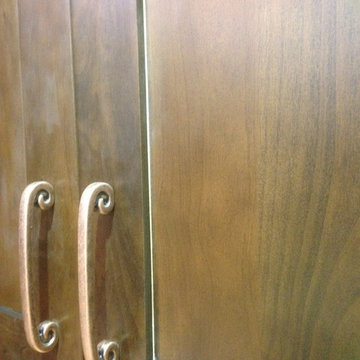






 Nastasi Vail Design
Photo Credits: Genevieve Garruppo
Inspiration for a mid-sized transitional master gray tile and mosaic tile corner shower remodel in Philadelphia with raised-panel cabinets, white cabinets, a one-piece toilet, blue walls, an undermount sink and marble countertops
Inspiration for a mid-sized transitional master gray tile and mosaic tile corner shower remodel in Philadelphia with raised-panel cabinets, white cabinets, a one-piece toilet, blue walls, an undermount sink and marble countertops

 Showpiece Kitchen & Bath
GR Photography
Example of a large transitional master white tile and subway tile ceramic tile and gray floor drop-in bathtub design in Atlanta with recessed-panel cabinets, white cabinets, a one-piece toilet, gray walls, an undermount sink, quartzite countertops, a hinged shower door and gray countertops
Example of a large transitional master white tile and subway tile ceramic tile and gray floor drop-in bathtub design in Atlanta with recessed-panel cabinets, white cabinets, a one-piece toilet, gray walls, an undermount sink, quartzite countertops, a hinged shower door and gray countertops
64