
Search results for "Buying process" in Home Design Ideas



 Dream Home Construction
Kitchen remodel in Redmond, WA by Dream Home Construction
Inspiration for a transitional kitchen remodel in Seattle
Inspiration for a transitional kitchen remodel in Seattle

Find the right local pro for your project

 Dunrite Concrete Inc.
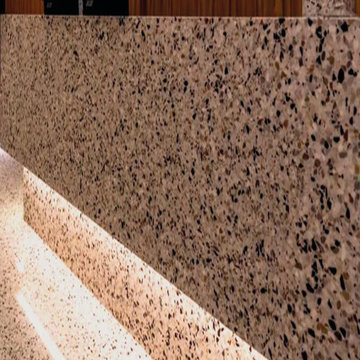
Main entrance signage...with a stencil? This highly visible eye-catcher serves it's purpose at Walker Plaza Senior Living Facility in Anoka, MN. This very durable, slip resistant overlay was installed by Dunrite Concrete Inc. in 2008. With 20 or more transit vans arriving each day, lowering thier lift systems on top of this overlay. It's in AMAZING shape considering it's constant use throughout the years!


 Centennial Kitchen & Bath
Kitchen Design by Kathleen Arndt
Photos by Fine Lite Photography
Kitchen - transitional kitchen idea
Kitchen - transitional kitchen idea

 Mammoth Projects
This 1 bed, 2 bath duplex with a home office, and garden, needed a full renovation. Tasked with creating a space that was both rustic, and minimalist, we sought to use simple and classic materials, in their most natural form.
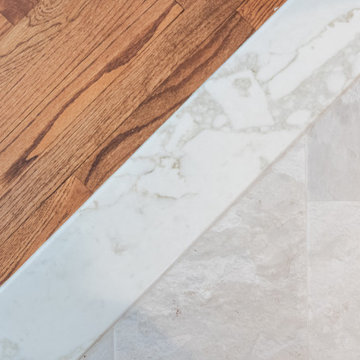
Oil-stained, knotted oak was installed on the garden level, leading to the master bed and through the home office.





 Kitchen by Design
Kitchen by Design
Example of a small minimalist u-shaped ceramic tile open concept kitchen design with a double-bowl sink, flat-panel cabinets, dark wood cabinets, granite countertops, beige backsplash, ceramic backsplash, stainless steel appliances and no island
Example of a small minimalist u-shaped ceramic tile open concept kitchen design with a double-bowl sink, flat-panel cabinets, dark wood cabinets, granite countertops, beige backsplash, ceramic backsplash, stainless steel appliances and no island


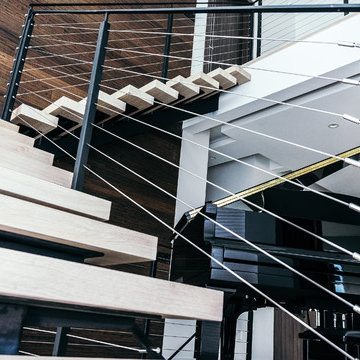
 Boston Best Construction
Interior Design by Gabriela Muniz
Built by Boston Best Construction
General Contractor Eduardo Muniz
This house feature Open floor concept with modern details inside out.
Photos by Eliel Thomaz













66