
Search results for "Bypassing privacy" in Home Design Ideas


 Bennett Binns Architects
steel folded plate stair with stainless hand rails and cables.
Inspiration for a contemporary staircase remodel in San Francisco
Inspiration for a contemporary staircase remodel in San Francisco

Find the right local pro for your project

 Modern Whimsy Interiors
Alcove bathtub - mid-sized transitional 3/4 multicolored tile porcelain tile alcove bathtub idea in Oklahoma City with recessed-panel cabinets, dark wood cabinets, granite countertops, a one-piece toilet and beige walls

 Miland Home Construction, LLC
We were so excited to be able to complete and photograph such a beautifully created kitchen. It took months of planning and various ideas to make this project come to life.
This kitchen was beautiful to start with so it was difficult for us to completely demolish and start from scratch, but after listening to our new clients concerns and understanding that the original kitchen floor plan was just not practical nor functional for them it was our time to shine!
Custom cabinets, wonderful lighting, beautiful quartzite, seeded glass inserts, newly stained wood floors, high quality faucets, along with Wolf and Sub-Zero appliances paired perfect with Ann Sacks backsplash tiles.

 One to One Studio
A modern mix of charcoal grey stain and antique wire glass cabinets with a black farm sink combine with a walnut kitchen island for a warm and hard working kitchen. The dark palette adds drama but was actually a solution to mitigate nighttime reflections on the opposite windows that had ruined the view.

 larryjonasa2
Small square kitchen that's used as main entrance to house. Complete remodel of a 1941 ranch.
Small minimalist u-shaped vinyl floor enclosed kitchen photo in Detroit with an undermount sink, shaker cabinets, black cabinets, quartz countertops, gray backsplash, glass tile backsplash, stainless steel appliances and no island
Small minimalist u-shaped vinyl floor enclosed kitchen photo in Detroit with an undermount sink, shaker cabinets, black cabinets, quartz countertops, gray backsplash, glass tile backsplash, stainless steel appliances and no island

Sponsored
Columbus, OH

Hope Restoration & General Contracting
Columbus Design-Build, Kitchen & Bath Remodeling, Historic Renovations


 Pure Water Plumbing Inc.
New Mop Sink Wall
Example of a mid-sized laundry room design in Nashville with an utility sink
Example of a mid-sized laundry room design in Nashville with an utility sink

 AGM Home Store, LLC
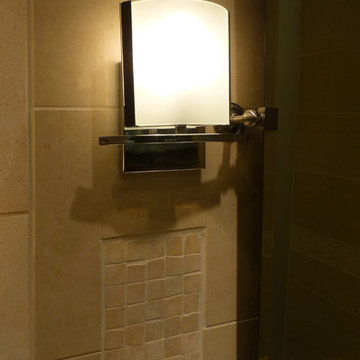
Sleek in design, and highly functional shower heads, these shower heads were meant for people who want one thing: an amazing and relaxing shower experience without unnecessary frills. Luxury, quality, and beautiful design, all come together with our Rain Therapy Collection.
 Paradigm Homes
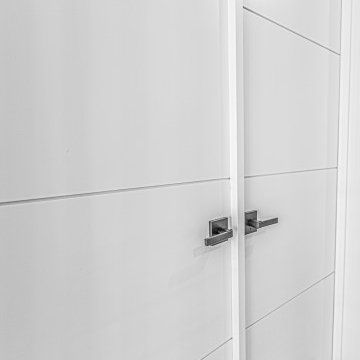
This door, crafted by TruStile, stands as a testament to impeccable craftsmanship and refined design. With its sleek lines and premium materials, it exudes an air of sophistication and serves as a gateway to your private oasis. Step through this exquisite door and enter a world of tranquility, where comfort and elegance harmoniously blend to create the perfect retreat within your home.


 FLAG interior design
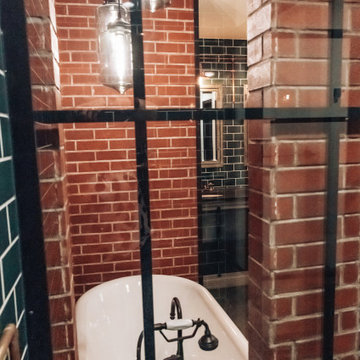
A view from inside the master bathroom shower looking out at the freestanding tub and bathroom vanity. Features brick walls and subway tiles.
Example of an urban green tile and subway tile ceramic tile, gray floor, double-sink and brick wall freestanding bathtub design in Austin with an undermount sink, a hinged shower door and black countertops
Example of an urban green tile and subway tile ceramic tile, gray floor, double-sink and brick wall freestanding bathtub design in Austin with an undermount sink, a hinged shower door and black countertops
Sponsored
Columbus, OH
Hope Restoration & General Contracting
Columbus Design-Build, Kitchen & Bath Remodeling, Historic Renovations






 Tulsa Design Therapy
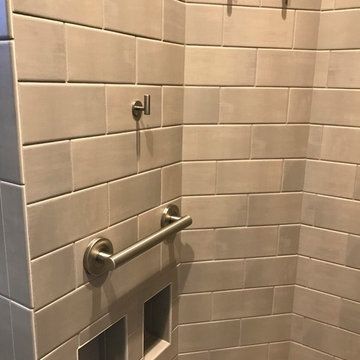
G. R. Posselt On the outside of the angled shower wall is a full length mirror in the bathroom; Separate niches for soaps and lotions next the the bench seat; hooks for loofahs and wet towels; grab bar to assist getting up from the bench seat.


 Jennifer James Interior Design
Alex Steele : www.alexsteelephotography.com
Example of a small classic master white tile marble floor home design design in Chicago with an undermount sink, open cabinets, marble countertops, a one-piece toilet and white walls
Example of a small classic master white tile marble floor home design design in Chicago with an undermount sink, open cabinets, marble countertops, a one-piece toilet and white walls
23