
Search results for "C under" in Home Design Ideas
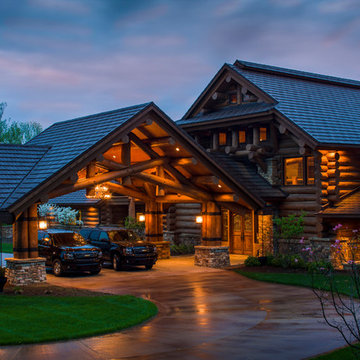
 Rocky Mountain Homes/Rocky Mountain Log Homes
The log posts are banded together to provide extra support.
Home design - rustic two-car home design idea
Home design - rustic two-car home design idea

 A-List Builders Inc.
Kitchen Remodeling in Sherman Oaks, CA by A-List Builders.
Eat-in kitchen - mid-sized traditional l-shaped marble floor and white floor eat-in kitchen idea in Los Angeles with a farmhouse sink, shaker cabinets, beige cabinets, quartz countertops, beige backsplash, travertine backsplash, stainless steel appliances, an island and beige countertops
Eat-in kitchen - mid-sized traditional l-shaped marble floor and white floor eat-in kitchen idea in Los Angeles with a farmhouse sink, shaker cabinets, beige cabinets, quartz countertops, beige backsplash, travertine backsplash, stainless steel appliances, an island and beige countertops


Find the right local pro for your project

 Bullseye Wood Specialties, L.L.C
Fully renovated kitchen featuring raised panel cherry custom cabinetry with honey finish, pantry with pull out trays, floor to ceiling spice pull out, double trash pull out, hidden island compartment for oversized family heirloom cutting board, decorative crown and end panels, glass wall display cabinets, under cabinet lighting and electrical outlet strips, blue glass mason jar pendant lights, 1x4 glass tile backsplash and Volga Blue granite.
Jason Jasienowski
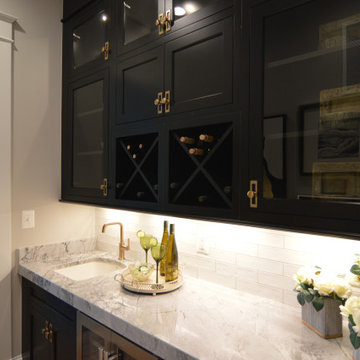 Bullseye Wood Specialties, L.L.C
Butlers Pantry features inset, shaker style, glass, two-tiered cabinetry with wine X storage, undermount bar sink and under counter refrigerator.
Example of a mid-sized transitional single-wall light wood floor and brown floor wet bar design in DC Metro with an undermount sink, shaker cabinets, black cabinets, quartz countertops, white backsplash, ceramic backsplash and gray countertops
Example of a mid-sized transitional single-wall light wood floor and brown floor wet bar design in DC Metro with an undermount sink, shaker cabinets, black cabinets, quartz countertops, white backsplash, ceramic backsplash and gray countertops

 C&M PR
The deck of tea area broke the peace of neatly arranged lockers under the stairwell. You could sitting in a bright and comfortable chair, brew a pot of tea, or holding a book while staring at the lush garden outside the window, as if you were in Santorini.
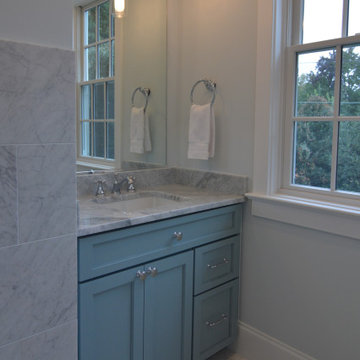 Bullseye Wood Specialties, L.L.C
Master bath features two custom vanities with under mount sinks, custom cabinetry in marina blue with quartz counter tops.
Bathroom - large transitional master double-sink bathroom idea in DC Metro with shaker cabinets, blue cabinets, quartz countertops, white countertops and a built-in vanity
Bathroom - large transitional master double-sink bathroom idea in DC Metro with shaker cabinets, blue cabinets, quartz countertops, white countertops and a built-in vanity



 Design Set Match
Design By: Design Set Match Construction by: Coyle Home Remodel Photography by: Treve Johnson Photography Tile Materials: Ceramic Tile Design Light & Plumbing Fixtures: Jack London kitchen & Bath Ideabook: http://www.houzz.com/ideabooks/44526431/thumbs/oakland-grand-lake-modern-guest-bath


 CCASA Architects
Enclosed kitchen - small modern single-wall concrete floor and turquoise floor enclosed kitchen idea in London with an integrated sink, flat-panel cabinets, light wood cabinets, ceramic backsplash, black appliances and an island

 Arcadea Architecture
Bedroom - rustic master medium tone wood floor and brown floor bedroom idea in Denver with white walls, a standard fireplace and a stone fireplace

 Pike Properties
Example of a large beach style l-shaped medium tone wood floor and brown floor open concept kitchen design in Charlotte with a farmhouse sink, gray cabinets, marble countertops, blue backsplash, glass tile backsplash, paneled appliances, an island and white countertops



 Drewett Works
The name says it all. This lot was so close to Camelback mountain in Paradise Valley, AZ, that the views would, in essence, be from the front yard. So to capture the views from the interior of the home, we did a "twist" and designed a home where entry was from the back of the lot. The owners had a great interest in European architecture which dictated the old-world style. While the style of the home may speak of centuries past, this home reflects modern Arizona living with spectacular outdoor living spaces and breathtaking views from the pool.
Architect: C.P. Drewett, AIA, NCARB, Drewett Works, Scottsdale, AZ
Builder: Sonora West Development, Scottsdale, AZ

 Frasier-Martis Architects, P.C.
Kurt Johnson
Study room - mid-sized traditional dark wood floor study room idea in Omaha with gray walls and no fireplace
Study room - mid-sized traditional dark wood floor study room idea in Omaha with gray walls and no fireplace

 Living Gardens Landscape Design
Courtyard makeover with green wall to hide an AC unit. New paving, pottery with Citrus tree and low water planting.
This is an example of a small contemporary courtyard landscaping in Orange County.
This is an example of a small contemporary courtyard landscaping in Orange County.



Sponsored
Columbus, OH

Hope Restoration & General Contracting
Columbus Design-Build, Kitchen & Bath Remodeling, Historic Renovations


 B.C.D. Architectural Works
PHOTOS: MIKE GULLION
Inspiration for a small transitional single-wall dark wood floor and brown floor wet bar remodel with an undermount sink, shaker cabinets, gray cabinets, granite countertops, gray backsplash and glass tile backsplash
Inspiration for a small transitional single-wall dark wood floor and brown floor wet bar remodel with an undermount sink, shaker cabinets, gray cabinets, granite countertops, gray backsplash and glass tile backsplash

187