
Search results for "C under" in Home Design Ideas

 Overland Remodeling & Builders
Erika Bierman Photography
Mid-sized trendy master gray tile and glass tile porcelain tile bathroom photo in Los Angeles with an undermount sink, shaker cabinets, white cabinets, marble countertops, an undermount tub, a two-piece toilet and gray walls
Mid-sized trendy master gray tile and glass tile porcelain tile bathroom photo in Los Angeles with an undermount sink, shaker cabinets, white cabinets, marble countertops, an undermount tub, a two-piece toilet and gray walls

 Natick Fireplace
Example of a mid-sized arts and crafts light wood floor and brown floor family room design in Orange County with a wood stove, a metal fireplace, a tv stand and black walls

 Evolve Construction, Inc.
This project was Designed by Don Nesmith of Land and Water Design and brought to life by Evolve Construction. This project features a Trex "Rain Escape" membrane system, Fiberon decking, beaded fir ceiling with recessed lights and ceiling fans, Versatek PVC trim, Oceanic Bordeaux granite grill counter top, Linx Grill and accessories, Vinyl Pergolas, custom built handrails with straight and custom bent tempered glass, and aluminum balusters. Includes under stairway storage area, and a custom lattice A/C screen with pergola. Low voltage deck lighting by Affordable Lighting
Find the right local pro for your project

 Whisper House Real Estate Group, L.L.C
This room was built as a multi-purpose family room. Integrated theater system with 75" television and top of the line speakers make it perfect for Sunday afternoon games. There is a built in Murphy bed and full closet in the room. The window seat includes both open shelves and hidden storage as well as recessed bookcases and the cushion is twin size for easy extra sleeping.

 Kitchens Etc. of V.C.
Dynasty / Omega Cabinetry with a Province Door Style, in Rustic Alder Wood with Butternut Onyx Finish in the Main Kitchen Area and Cherry Wood with a Blackberry Finish on the island

 Andrew Heiser
Example of a large urban u-shaped laminate floor and brown floor eat-in kitchen design in Los Angeles with a farmhouse sink, shaker cabinets, black cabinets, red backsplash, brick backsplash, stainless steel appliances, an island and white countertops

 Chairma Design Group
Inspiration for a large country u-shaped medium tone wood floor and brown floor kitchen remodel in Houston with an undermount sink, shaker cabinets, white cabinets, multicolored backsplash, stainless steel appliances, an island, black countertops, granite countertops and subway tile backsplash



 Chris Pardo Design - Elemental Architecture
Photos by Steven Begleiter
Urban deck photo in Seattle with no cover
Urban deck photo in Seattle with no cover

 Drewett Works
This Ranch Hacienda hillside estate boasts well over 13,000 square feet under roof. A loggia serves as the backbone for the design. Each space, both interior and exterior, has a direct response to the linear expression of outdoor space.
The exterior materials and detailing are rustic and simple in nature. The mass and scale create drama and correspond to the vast desert skyline and adjacent majestic McDowell mountain views.
Features of the house include a motor court with dual garages, a separate guest quarters, and a walk-in cooler.
Silverleaf is known for its embodiment of traditional architectural styles, and this house expresses the essence of a hacienda with its communal courtyard spaces and quiet luxury.
This was the first project of many designed by Architect C.P. Drewett for construction in Silverleaf, located in north Scottsdale.
Project Details:
Architecture | C.P. Drewett, AIA, DrewettWorks, Scottsdale, AZ
Builder | Sonora West Development, Scottsdale, AZ
Photography | Dino Tonn, Scottsdale, AZ


 BGD&C Custom Homes
The roof deck features a hot tub, pool, dining area, lounge area, built in BBQ, and a pergola, all designed, engineered, and built by BGD&C Custom Homes. The built in BBQ and planters are Ipe wood; the pavers are concrete tiles by Westile.




 Think Chic Interiors LLC
a large happy room, shared by two girls, ages five and seven. The room is painted in Benjamin Moore Lavender Mist. The beds, rug and nightstands are from Land Of Nod. and the artwork was made by the girls themselves.

 Inspired Interiors - Design. Build. Furnish.
Example of a bedroom and mid-sized transitional girl carpeted kids' bedroom design in Chicago with purple walls


 Bullseye Wood Specialties, L.L.C
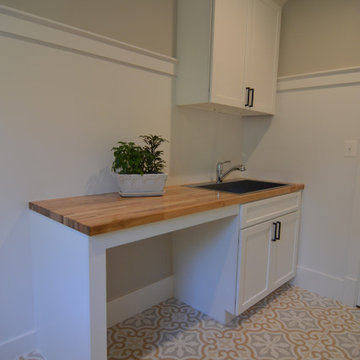
Large laundry room features custom shaker cabinets with butcher block counter top, under mount sink and storage cubby for laundry baskets.
Inspiration for a large timeless u-shaped dedicated laundry room remodel in DC Metro with an undermount sink, shaker cabinets, white cabinets, wood countertops and a side-by-side washer/dryer
Inspiration for a large timeless u-shaped dedicated laundry room remodel in DC Metro with an undermount sink, shaker cabinets, white cabinets, wood countertops and a side-by-side washer/dryer



 Kitchens Etc. of V.C.
Dynasty / Omega Cabinetry with a Province Door Style, in Rustic Alder Wood with Butternut Onyx Finish in the Main Kitchen Area and Cherry Wood with a Blackberry Finish on the island
 Kitchens Etc. of V.C.
Kitchen Perimeter is Homecrest Cabinetry in a Madison door style, Maple wood in a Ivory finish. Kitchen Island is Homecrest cabinetry, Madison Door style, Maple wood in a Buckboard finish.
189