
Search results for "C under" in Home Design Ideas

 Ranieri Construction LLC
Chiseled edge marble tile, laid in the Versailles pattern, is featured throughout the downstairs of the home.
Example of a huge tuscan open concept marble floor and beige floor living room design in Las Vegas
Example of a huge tuscan open concept marble floor and beige floor living room design in Las Vegas


 Northshore Renovations
Inspiration for a transitional master gray tile and marble tile pebble tile floor and brown floor freestanding bathtub remodel in New Orleans with gray walls
Find the right local pro for your project

 B.C.D. Interiors
Mike Gullon
Example of a mid-sized transitional galley travertine floor utility room design with recessed-panel cabinets, gray walls, a side-by-side washer/dryer and an undermount sink
Example of a mid-sized transitional galley travertine floor utility room design with recessed-panel cabinets, gray walls, a side-by-side washer/dryer and an undermount sink

 Samantha Austin of Big C Lumber
This was a new home build for a couple moving to the Stevensville area. It was designed by Samantha Austin at Big C Lumber and installed by Fenner Homes. The cabinets are in KraftMaid Vantage in Northwicke Cherry and Saddle stain. The countertops are in Viatera Aria quartz and were installed by Momax Marble & Granite. The hardware is by Jeffery Alexander.

 BlueWaterPictures- Dennis Anderson photographer
Elegant alcove bathtub photo in San Francisco with white cabinets and beige walls

 Jameson Design Group
The needs of a growing family were kept in mind when designing the new layout of the mud room/utility room. The result is more walking space, more counter space and more storage.
Interior Design by Jameson Interiors.
Photo by Andrea Calo



 Pamela Pennington Studios
Interior Design: Pamela Pennington Studios. Photo Credit: Eric Zepeda
Inspiration for a contemporary hallway remodel in San Francisco
Inspiration for a contemporary hallway remodel in San Francisco
 M.C. Enterprises Construction
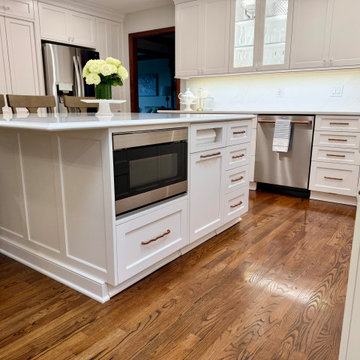
This bright kitchen features crisp white custom cabinets paired with smooth quartz countertops and a matching full height quartz backsplash. Warm hardwood floors contrast the cabinetry, while stainless steel appliances, integrated microwave drawer, and under-cabinet lighting add modern functionality to the traditional space.

 User
Example of a small trendy gender-neutral light wood floor and beige floor walk-in closet design with open cabinets and light wood cabinets

 Feuerbach Design, L.L.C.
Glass front cabinets with vertical LED tape light highlight client's extensive fiestaware collection.
Kitchen - large transitional l-shaped medium tone wood floor and brown floor kitchen idea in Kansas City with a double-bowl sink, white cabinets, granite countertops, stainless steel appliances, an island, black countertops, shaker cabinets, white backsplash and subway tile backsplash
Kitchen - large transitional l-shaped medium tone wood floor and brown floor kitchen idea in Kansas City with a double-bowl sink, white cabinets, granite countertops, stainless steel appliances, an island, black countertops, shaker cabinets, white backsplash and subway tile backsplash
 M.C. Enterprises Construction
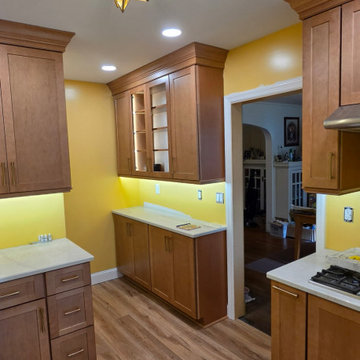
This newly updated kitchen features warm wood cabinets paired with light countertops and vibrant yellow walls. Integrated under-cabinet lighting illuminates the workspace, while a distinctive geometric ceiling fixture adds a modern touch. Wood-look flooring completes the inviting space, creating a functional layout with ample storage.

 CG&S Design-Build
Photography by Ryan Davis | CG&S Design-Build
Kids' bedroom - mid-sized and bedroom contemporary medium tone wood floor and brown floor kids' bedroom idea in Austin with green walls
Kids' bedroom - mid-sized and bedroom contemporary medium tone wood floor and brown floor kids' bedroom idea in Austin with green walls



 Anik Pearson Architect, P.C.
This bedroom has swing-arm sconces flanking a John Robshaw custom upholstered headboard. Double-layered window treatments consist of an embroidered sheer roller shade with lined roman blinds with velvet trim to block out the city lights when it’s time to sleep.
Photograph: Eric Piasecki

 Nancy Finneson | DeMane Design
These great cooks needed a space that allowed for entertaining and multiple work zones. Storage was optimized and is efficient with pull-outs and dividers. The kitchen has almost doubled in size and now includes two dishwashers for easy clean up. Lighting was appointed with sparkling pendants, task lighting under cabinets and even the island has a soft glow. A happy space with room to work and entertain. Photo: DeMane Design
Winner: 1st Place ASID WA, Large Kitchen

 Scott Mehaffey, landscape architect
Inspiration for a mid-sized mid-century modern partial sun courtyard stone garden path in Chicago for spring.
Inspiration for a mid-sized mid-century modern partial sun courtyard stone garden path in Chicago for spring.

 Grothouse Wood Countertops
Countertop Wood: Burmese Teak
Category: Vanity Top and Divider Wall
Construction Style: Edge Grain
Countertop Thickness: 1-3/4"
Size: Vanity Top 23 3/8" x 52 7/8" mitered to Divider Wall 23 3/8" x 35 1/8"
Countertop Edge Profile: 1/8” Roundover on top horizontal edges, bottom horizontal edges, and vertical corners
Wood Countertop Finish: Durata® Waterproof Permanent Finish in Matte sheen
Wood Stain: The Favorite Stock Stain (#03012)
Designer: Meghan Browne of Jennifer Gilmer Kitchen & Bath
Job: 13806
Undermount or Overmount Sink: Stone Forest C51 7" H x 18" W x 15" Roma Vessel Bowl



 BCN Homes
Inspiration for a contemporary light wood floor and beige floor kitchen remodel in DC Metro with flat-panel cabinets, white cabinets, white backsplash, subway tile backsplash, stainless steel appliances, an island, white countertops and an undermount sink

 Opustone
Neve Terrazzo Perpetua
Inspiration for a small contemporary 3/4 beige tile and stone slab doorless shower remodel in Miami with beige walls
Inspiration for a small contemporary 3/4 beige tile and stone slab doorless shower remodel in Miami with beige walls

 Fred Tutt Wallcovering
Hicks Hexagon
Cole &Son wallpaper
http://www.cole-and-son.com/en/collection-contemporary-restyled/wallpaper-95/3016/
237