
Search results for "C under" in Home Design Ideas


 Molinelli Designs
(C) Alain Jaramillo
Kitchen - traditional light wood floor kitchen idea in Baltimore with an undermount sink, shaker cabinets, medium tone wood cabinets, granite countertops, stainless steel appliances and an island
Kitchen - traditional light wood floor kitchen idea in Baltimore with an undermount sink, shaker cabinets, medium tone wood cabinets, granite countertops, stainless steel appliances and an island

 Atlas Custom Cabinets Ltd
It is ever changing & borrows pieces & styles from all different eras.
Simply beautiful.
Slab doors with Big B handles,square knobs and under-mount sinks.
#cabinetworks #millwork #atlascustomcabinets
Atlas Custom Cabinets: |
Address: 14722 64th Avenue, Unit 6
Surrey, British Columbia V3S 1X7 Canada |
Office: (604) 594-1199 |
Website: http://www.atlascabinets.ca/
(Surrey, B.C.)
Find the right local pro for your project


 Medford Design-Build
You can see that the dividing wall between the kitchen and dining area was removed, really enlarging and brightening the space. The breakfast bar previously sat within a small pass-through window just beside the kitchen doorway, creating an awkward, choppy wall and a cramped eating area. The remodeled version is much more spacious, with ample counter space for family and guests to sit without feeling crowded.
Final photos by Impressia Photography.

 Samantha Austin of Big C Lumber
This was a new home build for a couple moving to the Stevensville area. It was designed by Samantha Austin at Big C Lumber and installed by Fenner Homes. The cabinets are in KraftMaid Vantage in Northwicke Cherry and Saddle stain. The countertops are in Viatera Aria quartz and were installed by Momax Marble & Granite. The hardware is by Jeffery Alexander.



Sponsored
Plain City, OH

Kuhns Contracting, Inc.
Central Ohio's Trusted Home Remodeler Specializing in Kitchens & Baths


 3 Lights Design
Since the owners wife was a chef and owned many specialized cookware, the storage requirements were meticulously planned. All photos by Thomas Kuoh Photography.

 Claude C. Lapp Architects, LLC
TruPlace
Inviting from elevation with lots of details.
Large craftsman blue three-story mixed siding exterior home idea in DC Metro with a clipped gable roof
Large craftsman blue three-story mixed siding exterior home idea in DC Metro with a clipped gable roof

 Convenience Concepts
Bring an industrial rustic look to your home with the Nordic Square End Table by Convenience Concepts. The C shape allows you to set it alongside a couch or chair then slide it under the bottom of your seat for instant access to convenient table top surface right at your feet. Crafted from a powder coated metal frame this piece will provide durability and stability. The open breezy concept paired with decorative metal accents give this piece the finishing touch. Look for other pieces from the Nordic Collection from Convenience Concepts.

 Newgard Custom Homes
Screened porch
Matt Mansueto
Example of a large transitional backyard stone screened-in sunroom design in Chicago with a roof extension, a standard fireplace, a stone fireplace and a standard ceiling
Example of a large transitional backyard stone screened-in sunroom design in Chicago with a roof extension, a standard fireplace, a stone fireplace and a standard ceiling



 Align Design LLC
A mud room is conveniently located next to the kitchen.
Open concept kitchen - large transitional u-shaped ceramic tile and multicolored floor open concept kitchen idea with a drop-in sink, flat-panel cabinets, white cabinets, quartz countertops, multicolored backsplash, cement tile backsplash, stainless steel appliances, an island and gray countertops
Open concept kitchen - large transitional u-shaped ceramic tile and multicolored floor open concept kitchen idea with a drop-in sink, flat-panel cabinets, white cabinets, quartz countertops, multicolored backsplash, cement tile backsplash, stainless steel appliances, an island and gray countertops

 Bullseye Wood Specialties, L.L.C
Custom depth base and glass door wall cabinetry with puck lighting on the right side.
Photo: Jason Jasienowski
Inspiration for a small timeless l-shaped light wood floor enclosed kitchen remodel in DC Metro with a single-bowl sink, recessed-panel cabinets, white cabinets, quartzite countertops, white backsplash and ceramic backsplash
Inspiration for a small timeless l-shaped light wood floor enclosed kitchen remodel in DC Metro with a single-bowl sink, recessed-panel cabinets, white cabinets, quartzite countertops, white backsplash and ceramic backsplash

 ARDO Contracting, Inc.
(c) Alain Jaramillo
Inspiration for a contemporary kitchen remodel in Baltimore
Inspiration for a contemporary kitchen remodel in Baltimore
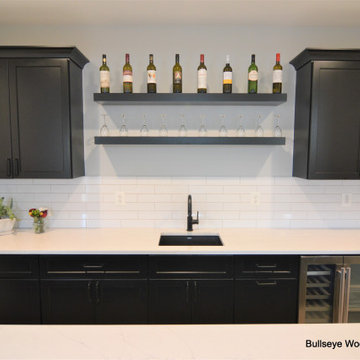 Bullseye Wood Specialties, L.L.C
Lower level bar features custom cabinetry in Ebony with loads of storage space, floating shelves, under counter beverage center, undermount sink, front bar & back bar with seating space for 5+ people.


 Studio ST Architects, P.C.
Kitchen Remodel - Taking under consideration the family's needs we've reconfigured The main public spaces to create a large and open kitchen adjacent to the dining room. The kitchen is bright and crisp with dark grey accents.
Photography by: Bilyana Dimitrova

 M.J. Whelan Construction
Master Suite
This beautiful luxury master bathroom was designed for the busy parents of three toddlers in mind. This relaxing space features finely built furniture style vanities in cherry with a rich espresso finish. His and her medicine cabinets were also built. A separate room was provided for the toilet and an armoire was constructed in the same cabinetry. The tub surround was created in the cherry cabinetry for a furniture style look. Countertops and the tub deck were finished in Botticino marble. The floor was finished in a unique stone and glass tile design with a rug pattern. The same 12” x 24” tile was used for the wainscoting and shower. A spacious 5' x 6’ spa shower with a frameless European glass door feature a variety of body sprays, rainheads and a steam unit. Heated towel bars and heated floors are just a few of the great amenities. One of the most spectacular features is a LED high-def TV hidden in the mirror. Under the double drum crystal chandelier is a perfectly sized ottoman by Baker. The result is a luxurious, master bath retreat that reflects the needs of this family.
Hall Of Portraits


234