
Search results for "Cabernet clusters" in Home Design Ideas
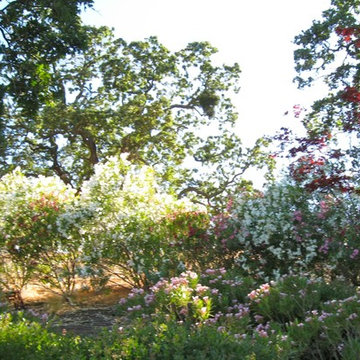
 Catherine L Kauer, Kauerdesign.com
Catherine L Kauer
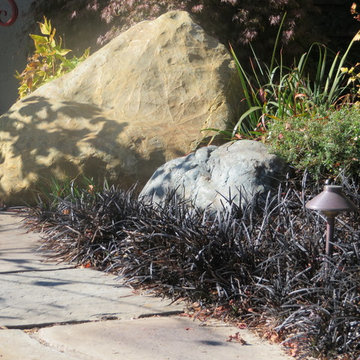
This is an example of a large rustic partial sun hillside retaining wall landscape in San Francisco.
This is an example of a large rustic partial sun hillside retaining wall landscape in San Francisco.
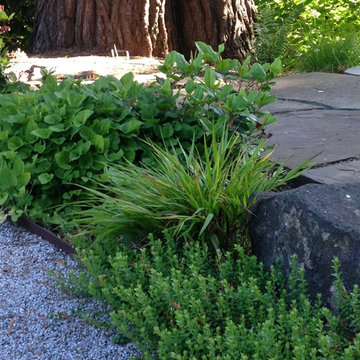
 Barbara Simon Landscape Design
Barbara Simon
Photo of a large traditional partial sun backyard pond in Portland with decking for summer.
Photo of a large traditional partial sun backyard pond in Portland with decking for summer.
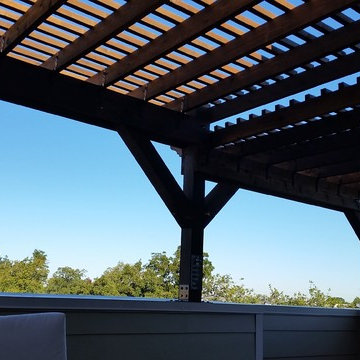
 RiverCross Construction & Design
RiverCross Construction & design
Example of a mountain style home design design in Houston
Example of a mountain style home design design in Houston
Find the right local pro for your project

 RI Studio

Spanish meets modern in this Dallas spec home. A unique carved paneled front door sets the tone for this well blended home. Mixing the two architectural styles kept this home current but filled with character and charm.
 Board & Vellum
Photo by Derek Reeves.
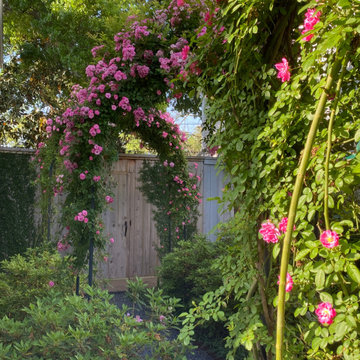
Inspiration for a mid-sized traditional backyard formal garden in Seattle.
Inspiration for a mid-sized traditional backyard formal garden in Seattle.

 Kevin O'Sullivan + Associates
Detail of buff limestone.
Example of a minimalist beige stone exterior home design in New York
Example of a minimalist beige stone exterior home design in New York
 UpScapers: Landscape, Elevated

Once a warehouse, bustling with activity. Now, the activity comes in the form of its many residences, following a multi-million-dollar renovation that converted the space into luxury penthouse suites and apartments. And though the top floor apartments afford the homeowner a great view the grey air-conditioning unit at the end of each stretch leave a little bit to be desired. Up high, a real wall would no doubt struggle to survive the wind and would certainly be too heavy to mount onto the existing wall.


 Erica Bryen Design
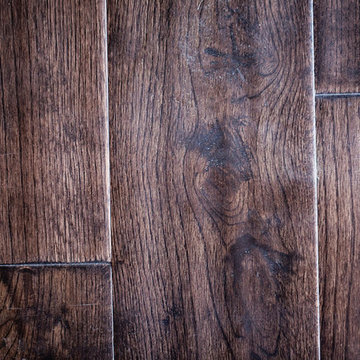
Example of a mid-sized trendy concrete floor front door design in Orange County with beige walls and a gray front door
 Inviniti Cellar Design
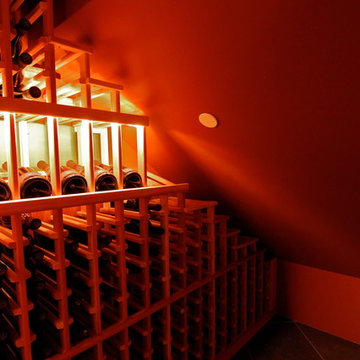
A beautiful wine cellar using all angles of the space available under the stairs. The squared glass door follows the ceiling lines taking the eyes to the square arch focal point at the end of the room. The Scalloped racks surrounding the picture opening were designed for magnums. A white wine cooler sits below the stone counter top. Rope lighting illuminates the high reveal wine bottle display angles around the room. The cellar racking and lighting wraps around under the staircase and includes solid diamond bins for various bottle sizes. Solid wine case storage runs along both sides of the room and a boxed wood louver covers the the climate control system located above the door. Photo taken by Inviniti Cellar Design taken by Inviniti Cellar Design

 Rocpal Custom Cabinets
Example of a mid-sized transitional l-shaped dark wood floor and brown floor kitchen design in Toronto with an undermount sink, raised-panel cabinets, white cabinets, quartzite countertops, white backsplash, marble backsplash, stainless steel appliances, an island and white countertops


 Landscapes by Jeffery, Inc.
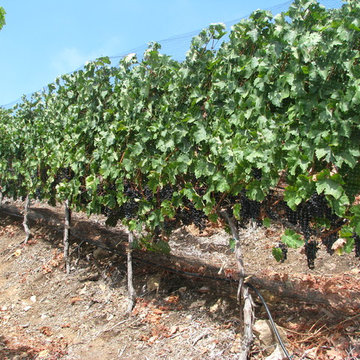
Photo of a huge mediterranean full sun hillside gravel garden path in Los Angeles for summer.

 Gary Fredricks Landscape Design

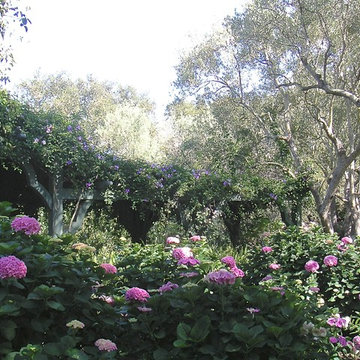
Photo of a large mediterranean backyard stone formal garden in Santa Barbara.

 TK Building & Design
Small elegant underground cork floor and brown floor home design photo with beige walls and no fireplace

 Carolina Landscape, Inc.
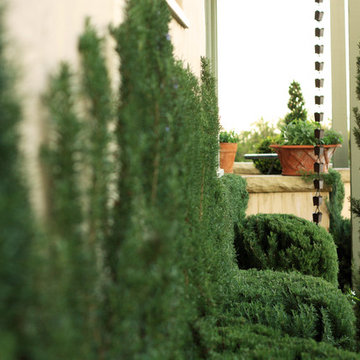

This is an example of a mid-sized traditional partial sun side yard brick formal garden in Charleston for winter.

 Home Refinements
Detail of our custom craftsman-style paneling. 100% wood.
Arts and crafts home design photo in Atlanta
Arts and crafts home design photo in Atlanta
15