
Search results for "Cabeza leve" in Home Design Ideas



Find the right local pro for your project





 Luxury Wallcoverings
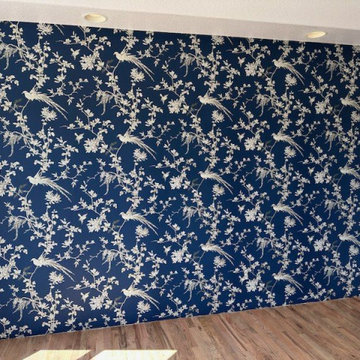
Bedroom wallpaper installation – Winchester, NV. Inspired by classic Victorian parlors, this bedroom wall was wrapped in damask wallpaper with a soft metallic sheen. Installed behind a tufted headboard and layered with molding, the pattern brings depth and old-world elegance to a private retreat.

 Miland Home Construction, LLC
This homeowner wanted to be able to create a beautiful spare bathroom for not only overnight guests, but their beautiful children to grow up with. They chose crystal cabinet pulls to compliment the beautiful white shaker cabinets and New Carrera counter tops. The spare bath room vanity even included a pull out step stool for the children. Downstairs we were able to bring the vanity, toilet cabinet, counter top, and built in shelves to match the spare bathroom. The client chose a beautiful hexagon tile for the walk-in shower accent wall and floor. Wood like flooring with gray tones pulled this color scheme perfectly!



 Angela Schneier
Drapery was pleated to follow the pattern repeat on the fabric.
Example of a transitional dining room design in Chicago
Example of a transitional dining room design in Chicago



 Ollin Stone
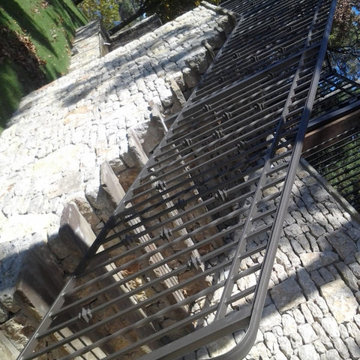
Other than diamonds, rubies, and sapphires, granite is the hardest natural stone. Granite is the preferred stone for exterior or interior as it is known for its strength and resistance to the elements.

 Chuck B Edwards Landscape Architecture & 3D
courtyard
This is an example of a traditional landscaping in Boise.
This is an example of a traditional landscaping in Boise.



 Transformations Custom Wood Design
This luxurious bathroom comes complete with a custom vanity, ample drawer storage including cabinets on top of the countertop enhanced with frosted glass doors. The bathroom floor is a field of porcelain damask and diamond-shaped tiles with a border that follows the perimeter of the room including the shape of the cabinetry. Faucets for the vanity are chrome and they are offset from center for a nice symmetrical look. Delicate chrome sconces flank a 48" round mirror that makes the room feel spacious. A gray glass subway tile backsplash is continued around the entire perimeter of the shower. The shower floor is a zero-entry shower which means that it is at the same level as the bathroom floor. Damask shapes continue in the shower. They grace the back wall as a waterfall feature that highlights the rain shower head. The handle to turn on the shower is installed on the adjacent wall so the homeowners can turn on the water without getting that first cold burst. An elegant chrome chandelier is hung at the center of the vanity and extends down from the wood molding feature on the ceiling. Inside a damask-shaped pattern is stenciled for a very dramatic effect. Glass knobs were used for the vanity hardware and a glass knob follows suit on the frosted glass entry door.


 Aboveboard Hardwood Floors
A Brazilian cherry floor with beech borders.
Inspiration for a timeless living room remodel in Denver
Inspiration for a timeless living room remodel in Denver

73