
Search results for "Cabin bunk room" in Home Design Ideas

 SketchPad House Plans
Kids' bedroom - bedroom and small transitional girl light wood floor and brown floor kids' bedroom idea in Grand Rapids with white walls

 Kelly Mittleman
Paul Johnson
Example of a country guest medium tone wood floor bedroom design in New York with brown walls
Example of a country guest medium tone wood floor bedroom design in New York with brown walls


Find the right local pro for your project

 Caldwell-Cline Architects & Designers
Example of a bedroom country gender-neutral medium tone wood floor kids' bedroom design in Atlanta with white walls
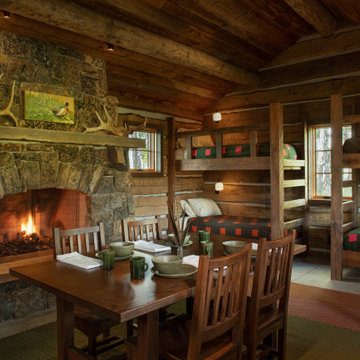
 Faure Halvorsen Architects
Inspiration for a small rustic open concept concrete floor, gray floor, wood ceiling and wood wall family room remodel with brown walls, a standard fireplace, a stone fireplace and a concealed tv

 Vincent Longo Custom Builders
Bedroom - large transitional guest carpeted and gray floor bedroom idea in Atlanta with white walls and no fireplace

 Walker Home Design
A bedroom for three girls originally found in the Grand Junction house plan designed by Walker Home Design. This room was originally designed for a three young sisters and the other side of the room features a tower, loft and secret passage way to another room.

Sponsored
Columbus, OH

Snider & Metcalf Interior Design, LTD
Leading Interior Designers in Columbus, Ohio & Ponte Vedra, Florida
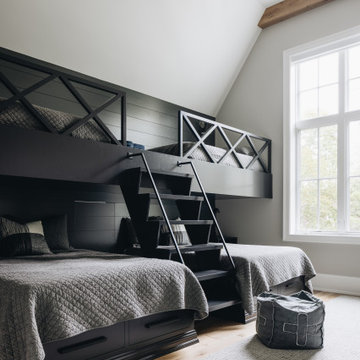
 Amy Storm & Company
Photo by Stoffer Photography
Bedroom and large transitional boy light wood floor, brown floor, exposed beam and wall paneling kids' bedroom photo in Chicago with gray walls
Bedroom and large transitional boy light wood floor, brown floor, exposed beam and wall paneling kids' bedroom photo in Chicago with gray walls
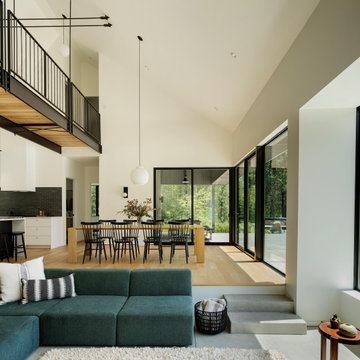
 Risa Boyer Architecture
After years of searching for the perfect spot to build their cabin in Hood River Valley, Oregon, Risa discovered a defunct state park for sale known as Dimmick Park. Originally spanning 22 acres, the park had been flooded in the 1980s and was later traded to the Western River Conservancy. To protect the East Fork of the Hood River that boarders the property, the conservancy imposed restrictions on the deed before listing it for sale.
Risa and her family, along with her brother-in-law’s family teamed up to purchase the property. They chose the cabin’s site to take advantage of the best possible view of the majestic Mt. Hood to the south. For several years, the two families camped on the land in a vintage Airstream and a refurbished shipping container while designing and building the house. Construction began shortly after the COVID-19 shutdown in 2020, and the cabin took shape with the help of subcontractors and a lot of sweat equity.
Designed to accommodate the two families as a weekend retreat, the cabin features a bedroom and bathroom at each end and a double-height living space in between. An upper level includes a den and a bunk room connected by a steel and wood staircase and bridge. The house opens up to a view overlooking a meadow, complemented by an in-ground pool and a cedar hot tub that enhance the outdoor space. The simple form of the house was inspired by the classic barn structures commonly found in the surrounding orchards and farmlands.
With a tight budget, much of the finishing work was completed by the two families themselves. Risa’s brother-in-law, a GC who has a steel shop, fabricated and installed all the metalwork, contributing significantly to the project’s personal and budget-conscious approach.

 Brent Bingham Photography
Inspiration for a bedroom rustic gender-neutral kids' bedroom remodel in Denver with brown walls

 Markalunas Architecture and Design, LLC
Inspiration for a timeless guest carpeted bedroom remodel in Denver

 Spire Integrated Systems Inc.
Tucked away in the backwoods of Torch Lake, this home marries “rustic” with the sleek elegance of modern. The combination of wood, stone and metal textures embrace the charm of a classic farmhouse. Although this is not your average farmhouse. The home is outfitted with a high performing system that seamlessly works with the design and architecture.
The tall ceilings and windows allow ample natural light into the main room. Spire Integrated Systems installed Lutron QS Wireless motorized shades paired with Hartmann & Forbes windowcovers to offer privacy and block harsh light. The custom 18′ windowcover’s woven natural fabric complements the organic esthetics of the room. The shades are artfully concealed in the millwork when not in use.
Spire installed B&W in-ceiling speakers and Sonance invisible in-wall speakers to deliver ambient music that emanates throughout the space with no visual footprint. Spire also installed a Sonance Landscape Audio System so the homeowner can enjoy music outside.
Each system is easily controlled using Savant. Spire personalized the settings to the homeowner’s preference making controlling the home efficient and convenient.
Builder: Widing Custom Homes
Architect: Shoreline Architecture & Design
Designer: Jones-Keena & Co.
Photos by Beth Singer Photographer Inc.

 St. Pierre Construction
Bunk bedroom featuring custom built-in bunk beds with white oak stair treads painted railing, niches with outlets and lighting, custom drapery and decorative lighting



 Timberidge Custom Homes
Mid-sized transitional guest carpeted bedroom photo in Salt Lake City with gray walls and no fireplace

 Upland Development, Inc.
Inspiration for a large transitional girl dark wood floor and brown floor childrens' room remodel in Salt Lake City with white walls
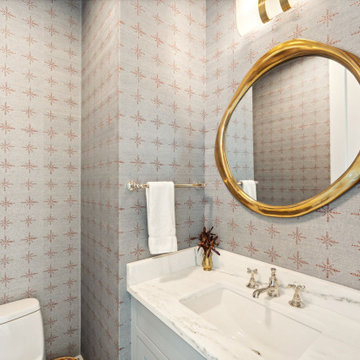 St. Pierre Construction
Kitchen powder room featuring white oak flooring, wallpapered walls, light blue painted vanity with inset cabinetry, marble countertops and backsplash and a decorative brass mirror.

 Interiors by Maite Granda
Project Feature in: Luxe Magazine & Luxury Living Brickell
From skiing in the Swiss Alps to water sports in Key Biscayne, a relocation for a Chilean couple with three small children was a sea change. “They’re probably the most opposite places in the world,” says the husband about moving
from Switzerland to Miami. The couple fell in love with a tropical modern house in Key Biscayne with architecture by Marta Zubillaga and Juan Jose Zubillaga of Zubillaga Design. The white-stucco home with horizontal planks of red cedar had them at hello due to the open interiors kept bright and airy with limestone and marble plus an abundance of windows. “The light,” the husband says, “is something we loved.”
While in Miami on an overseas trip, the wife met with designer Maite Granda, whose style she had seen and liked online. For their interview, the homeowner brought along a photo book she created that essentially offered a roadmap to their family with profiles, likes, sports, and hobbies to navigate through the design. They immediately clicked, and Granda’s passion for designing children’s rooms was a value-added perk that the mother of three appreciated. “She painted a picture for me of each of the kids,” recalls Granda. “She said, ‘My boy is very creative—always building; he loves Legos. My oldest girl is very artistic— always dressing up in costumes, and she likes to sing. And the little one—we’re still discovering her personality.’”
To read more visit:
https://maitegranda.com/wp-content/uploads/2017/01/LX_MIA11_HOM_Maite_12.compressed.pdf
Rolando Diaz

Sponsored
Columbus, OH

Hope Restoration & General Contracting
Columbus Design-Build, Kitchen & Bath Remodeling, Historic Renovations

 Lake Country Builders
Chuck Carver- Photographer
Brickhouse- Architect
Beth Hanson- Interior Designer
Example of a mountain style bedroom design in Minneapolis
Example of a mountain style bedroom design in Minneapolis

 Kelly Hadley Designs, LLC
Master Bedroom
Photography by Rick Keating
Inspiration for a mid-sized rustic master light wood floor and beige floor bedroom remodel in Portland with white walls
Inspiration for a mid-sized rustic master light wood floor and beige floor bedroom remodel in Portland with white walls

 G Family Construction & G Design
Boys' Bedroom Design
Photo Cred: Ashley Grabham
Example of a large and bedroom farmhouse gender-neutral concrete floor and gray floor kids' bedroom design in San Francisco with white walls
Example of a large and bedroom farmhouse gender-neutral concrete floor and gray floor kids' bedroom design in San Francisco with white walls
48