
Search results for "Cabin bunk room" in Home Design Ideas

 Frontier Builders at Whitefish
Cody Payne
Mountain style open concept medium tone wood floor living room photo with gray walls, a standard fireplace, a stone fireplace and a wall-mounted tv
Mountain style open concept medium tone wood floor living room photo with gray walls, a standard fireplace, a stone fireplace and a wall-mounted tv


 Wes Hanson Builders, Inc.
Built in bunk beds
Kids' bedroom - bedroom rustic guest and gender-neutral carpeted and gray floor kids' bedroom idea in Minneapolis with white walls
Kids' bedroom - bedroom rustic guest and gender-neutral carpeted and gray floor kids' bedroom idea in Minneapolis with white walls
Find the right local pro for your project


 Studio Miel
Photography: Stacy Zarin Goldberg
Example of a small eclectic l-shaped porcelain tile and brown floor open concept kitchen design in DC Metro with a farmhouse sink, shaker cabinets, blue cabinets, quartz countertops, white backsplash, ceramic backsplash, white appliances and an island
Example of a small eclectic l-shaped porcelain tile and brown floor open concept kitchen design in DC Metro with a farmhouse sink, shaker cabinets, blue cabinets, quartz countertops, white backsplash, ceramic backsplash, white appliances and an island

 Nelson Bridge, Inc.
Large arts and crafts guest carpeted bedroom photo in New York with multicolored walls and no fireplace




 Dwellings Design Group
Example of a mid-sized eclectic guest light wood floor bedroom design in Las Vegas with white walls


 G Family Construction & G Design
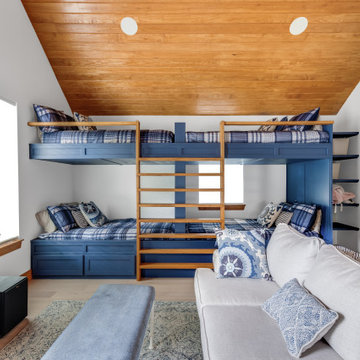
Inspiration for a bedroom cottage gender-neutral concrete floor and gray floor kids' bedroom remodel in San Francisco with white walls

 Michael Rex Architects
Photo Credit: kee sites
Inspiration for a rustic master dark wood floor and brown floor bedroom remodel in San Francisco with white walls and no fireplace
Inspiration for a rustic master dark wood floor and brown floor bedroom remodel in San Francisco with white walls and no fireplace

 SAGA Realty & Construction
Bedroom and mid-sized beach style gender-neutral medium tone wood floor and brown floor kids' bedroom photo with blue walls



Sponsored
Columbus, OH

Structural Remodeling
Franklin County's Heavy Timber Specialists | Best of Houzz 2020!

 Pinnacle Mountain Homes
Example of a transitional kids' room design in Denver
Example of a transitional kids' room design in Denver
 Studio Miel
Photography: Stacy Zarin Goldberg
Small trendy l-shaped porcelain tile and brown floor open concept kitchen photo in DC Metro with a farmhouse sink, shaker cabinets, blue cabinets, wood countertops, white backsplash, ceramic backsplash, an island, white appliances and brown countertops
Small trendy l-shaped porcelain tile and brown floor open concept kitchen photo in DC Metro with a farmhouse sink, shaker cabinets, blue cabinets, wood countertops, white backsplash, ceramic backsplash, an island, white appliances and brown countertops

 Lake Country Builders
Chuck Carver- Photographer
Brickhouse- Architect
Beth Hanson- Interior Designer
Foyer - rustic foyer idea in Minneapolis with a light wood front door
Foyer - rustic foyer idea in Minneapolis with a light wood front door

 Stonebreaker Builders & Remodelers
There are lots of living options for small spaces. We turned this tiny room into a fun and functional kid space. With these full over full bunks and a loft space, there is plenty of room for sleepovers.
The closet was turned into a built in entertainment center with cabinets and shelving for clothing items.


 The Fairwinds Company, LLC
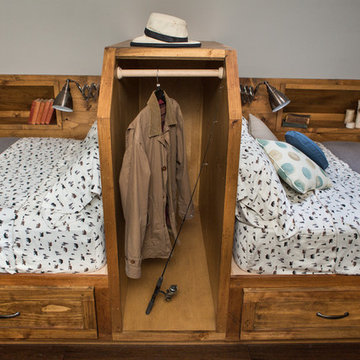
Small closets that double as a headboard. Perfect for this lakehouse vacation spot!

 McCue Construction, Inc.
Bedroom - mid-sized rustic guest dark wood floor bedroom idea with green walls


76