
Search results for "Cabin bunk room" in Home Design Ideas


 Anderson & Rodgers Construction
Example of a mid-sized country open concept medium tone wood floor and brown floor family room design with white walls and no fireplace

 O’Hara Interiors
Martha O'Hara Interiors, Interior Design & Photo Styling | Troy Thies, Photography |
Please Note: All “related,” “similar,” and “sponsored” products tagged or listed by Houzz are not actual products pictured. They have not been approved by Martha O’Hara Interiors nor any of the professionals credited. For information about our work, please contact design@oharainteriors.com.
Find the right local pro for your project

 Julie Kardatzke Architect, LLC
This bunk room sleeps up to 10 in a combination of queen size beds and custom bunk beds. It has its own bathroom with separate toilet and showers, and a walk-in closet.

 Architecture in Formation
Michelle Rose Photography
Bedroom transitional girl kids' bedroom photo in New York with white walls
Bedroom transitional girl kids' bedroom photo in New York with white walls



Sponsored
Delaware, OH

Buckeye Basements, Inc.
Central Ohio's Basement Finishing ExpertsBest Of Houzz '13-'21

 BBA Architects
Nathan Kirkman
Example of a small mountain style powder room design in Chicago with brown walls, an undermount sink and white countertops
Example of a small mountain style powder room design in Chicago with brown walls, an undermount sink and white countertops




Sponsored
Columbus, OH

Structural Remodeling
Franklin County's Heavy Timber Specialists | Best of Houzz 2020!

 Daniel M Martin, Architect LLC
This master bedroom is on the third floor of this house and commands extraordinary views of Camp Creek Lake and the Gulf of Mexico beyond. The large bay window provides space for a sitting area with a
panoramic view. The rooms white wood walls and vaulted ceiling makes the room light, bright and lively, While the reclaimed, wood floors add texture and warmth to the room.

 City Homes, LLC
Custom white grommet bunk beds model white gray bedding, a trundle feature and striped curtains. A wooden ladder offers a natural finish to the bedroom decor around shiplap bunk bed trim. Light gray walls in Benjamin Moore Classic Gray compliment the surrounding color theme while red pillows offer a pop of contrast contributing to a nautical vibe. Polished concrete floors add an industrial feature to this open bedroom space.

 Tim Kulin Cabinetry & Mountain Aspen Granite
A "Bunkhouse" style room for the owners' grandchildren. Trundles under each bed allow for six kids in separate beds.
Huge mountain style guest carpeted and gray floor bedroom photo in Denver with beige walls and no fireplace
Huge mountain style guest carpeted and gray floor bedroom photo in Denver with beige walls and no fireplace

 ModelDeco
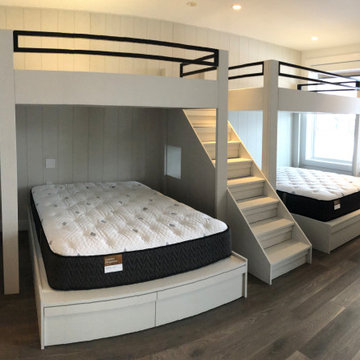
Bunk beds are all about combining a fun, playful vibe with space-saving solutions that help maximize available room. This room has four built in beds with a staircase added in the center for easy access.

Sponsored
Plain City, OH

The Creative Kitchen Company
Columbus Area Kitchen Remodeling and Refacing Professional

 Colossus Mfg.
We re-imagined an old southwest abode in Scottsdale, a stone's throw from old town. The design was inspired by 70's rock n' roll, and blended architectural details like heavy textural stucco and big archways with colorful and bold glam styling. We handled spacial planning and all interior design, landscape design, as well as custom murals.

 StoneHorse Design, Inc.
Looking from the Bunk-room to the Playroom -
Photo by: Gordon Gregory
Bedroom - mid-sized rustic guest medium tone wood floor and brown floor bedroom idea with brown walls and no fireplace
Bedroom - mid-sized rustic guest medium tone wood floor and brown floor bedroom idea with brown walls and no fireplace

 Interior Changes home design & consulting
With the lower ceilings in this cottage basement we had to figure out how to maximize the bunk space without banging heads. This box mount on the floor solution did the trick. The column adds support and makes the bunks appear to be floating. The stained wood ladders that become safety rails are just one more detail that the builder and his sons added to the mix.
80