
Search results for "Cabin deck" in Home Design Ideas



Find the right local pro for your project
 GraysonHarris Interiors + Design, LLC

This is an example of a small rustic screened-in porch design in Atlanta with a roof extension and decking.
 J. Tight Interiors
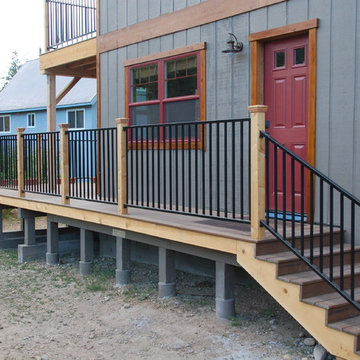
New deck going around the side of the cabin allowing a new front entry.
Inspiration for a mid-sized rustic gray two-story wood gable roof remodel in Sacramento
Inspiration for a mid-sized rustic gray two-story wood gable roof remodel in Sacramento

 BC&J Architecture
This four bedroom beach house in Washington's South Sound is all about growing up near the water's edge during summer's freedom from school. The owner's childhood was spent in a small cabin on this site with her parents and siblings. Now married and with children of her own, it was time to savor those childhood memories and create new ones in a house designed for generations to come.
At 3,200 square feet, including a whimsical Crow's Nest, the new summer cabin is much larger than the original cabin. The home is still about family and fun though. Above the 600 square foot water toys filled garage, there is a 500 square foot bunk room for friends and family. The bunk room is connected to the main house by an upper bridge where built-in storage frames a window seat overlooking the property.
Throughout the home are playful details drawing from the waterfront locale. Paddles are integrated into the stair railing, engineered flooring with a weathered look, marine cleats as hardware, a boardwalk to the main entry, and nautical lighting are found throughout the house.
Designed by BC&J Architecture.
 JK Architecture Engineering
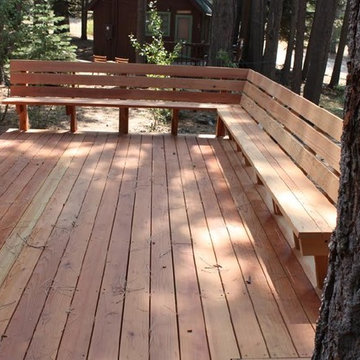

Example of a mid-sized mountain style deck design in Sacramento with a bbq area


 Freeman Construction Ltd
Freeman Construction Ltd
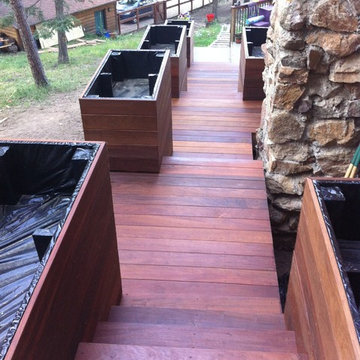
Deck container garden - large craftsman backyard deck container garden idea in Denver with no cover
Deck container garden - large craftsman backyard deck container garden idea in Denver with no cover


 Morcom Building Inc.
Jeanne Morcom


Mid-sized mountain style backyard deck photo in Detroit with a roof extension
Mid-sized mountain style backyard deck photo in Detroit with a roof extension
 Mica McOmber-Three Creeks Construction

Back Deck
Cumaru decking
Cedar railing
Inspiration for a mid-sized 1950s backyard deck remodel in Other with no cover
Inspiration for a mid-sized 1950s backyard deck remodel in Other with no cover
 Morcom Building Inc.
Jeanne Morcom

Deck - mid-sized rustic backyard deck idea in Detroit with a roof extension
Deck - mid-sized rustic backyard deck idea in Detroit with a roof extension
 LogHomesByJack.com

Example of a large mountain style formal and open concept light wood floor living room design in Other with a standard fireplace, a stone fireplace, a wall-mounted tv and brown walls

Sponsored
Columbus, OH

Structural Remodeling
Franklin County's Heavy Timber Specialists | Best of Houzz 2020!
 LS3P Living

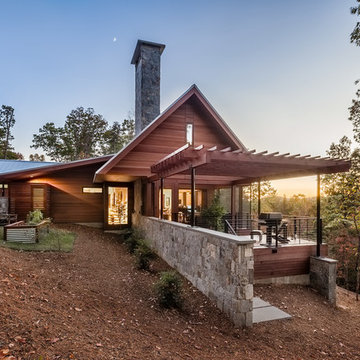
Exterior | Custom home Studio of LS3P ASSOCIATES LTD. | Photo by Inspiro8 Studio.
Inspiration for a large rustic brown two-story wood exterior home remodel in Other with a metal roof
Inspiration for a large rustic brown two-story wood exterior home remodel in Other with a metal roof
 Artistic Concrete Surfaces
Lindsey Denny

Inspiration for a large rustic backyard deck remodel in Kansas City with a fire pit and a roof extension
Inspiration for a large rustic backyard deck remodel in Kansas City with a fire pit and a roof extension
 BraytonHughes Design Studios
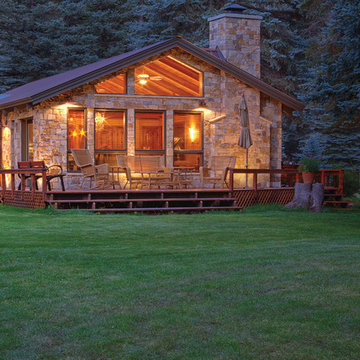
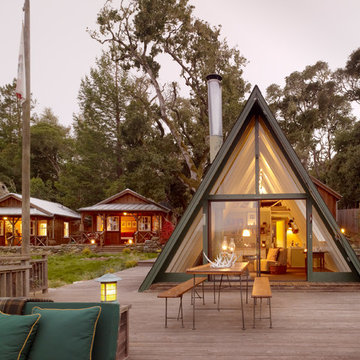
Example of a mountain style one-story glass exterior home design in San Francisco

Sponsored
Columbus, OH
Structural Remodeling
Franklin County's Heavy Timber Specialists | Best of Houzz 2020!
 Amy Emery Interior Design
Rebecca Lehde, Inspiro 8

Balcony - rustic mixed material railing balcony idea in Other
Balcony - rustic mixed material railing balcony idea in Other
 ServeScape
Alex Arnett (Alex the Photo Guy)
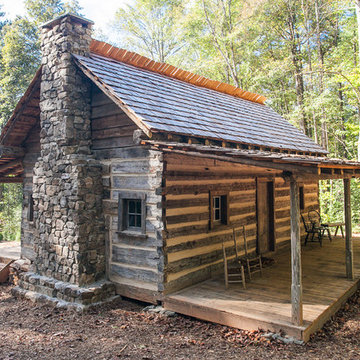
Example of a mountain style one-story wood gable roof design in Atlanta
Example of a mountain style one-story wood gable roof design in Atlanta
 BraytonHughes Design Studios

Inspiration for a rustic one-story wood gable roof remodel in San Francisco
2