
Search results for "Cabin deck" in Home Design Ideas
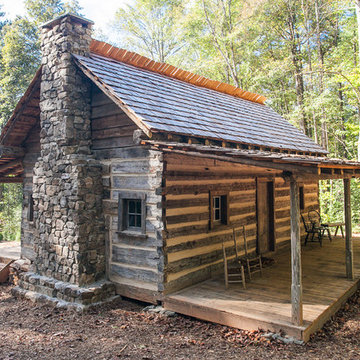
 ServeScape
Alex Arnett (Alex the Photo Guy)

Example of a mountain style one-story wood gable roof design in Atlanta
Example of a mountain style one-story wood gable roof design in Atlanta



 Axial Arts Architecture

A rustic log and timber home located at the historic C Lazy U Ranch in Grand County, Colorado.
Mid-sized mountain style screened-in back porch idea in Denver with decking and a roof extension
Mid-sized mountain style screened-in back porch idea in Denver with decking and a roof extension
Find the right local pro for your project

 Page & Beard Architects PS
Inspiration for a mid-sized contemporary beige two-story mixed siding gable roof remodel in Seattle
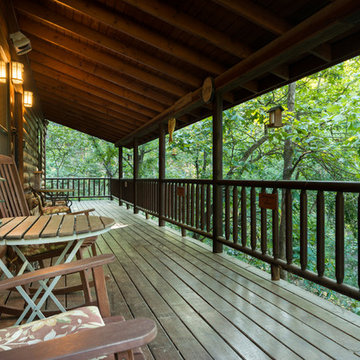
 Jason Wallace Photography
cabin managed by Cabins in Broken Bow. Oklahoma. (2013) Jason Wallace Photography

This is an example of a rustic porch design in Oklahoma City with decking.
This is an example of a rustic porch design in Oklahoma City with decking.

 Zone4 Landscapes Ltd.
The stones steps are local stone placed in such a way to make the climb and descent comfortable to traverse. Often natural stone steps have varying sized risers and treads that make their use difficult. We strive to make it not only beautiful but functional.



Sponsored
Columbus, OH

Structural Remodeling
Franklin County's Heavy Timber Specialists | Best of Houzz 2020!


 Artistic Concrete Surfaces
Lindsey Denny

Inspiration for a large rustic backyard deck remodel in Kansas City with a fire pit and a roof extension
Inspiration for a large rustic backyard deck remodel in Kansas City with a fire pit and a roof extension
 Miller-Roodell Architects Ltd
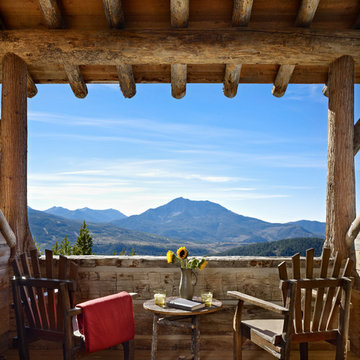
The owners of Moonlight Basin Ranch are from the southeast, and they wanted to start a tradition of skiing, hiking, and enjoying everything that comes with the classic Montana mountain lifestyle as a family. The home that we created for them was built on a spectacular piece of property within Moonlight Basin (Resort), in Big Sky, Montana. The views of Lone Peak are breathtaking from this approximately 6500 square foot, 4 bedroom home, and elk, moose, and grizzly can be seen wandering on the sloping terrain just outside its expansive windows. To further embrace the Rocky Mountain mood that the owners envisioned—and because of a shared love for Yellowstone Park architecture—we utilized reclaimed hewn logs, bark-on cedar log posts, and indigenous stone. The rich, rustic details in the home are an intended continuation of the landscape that surrounds this magnificent home.
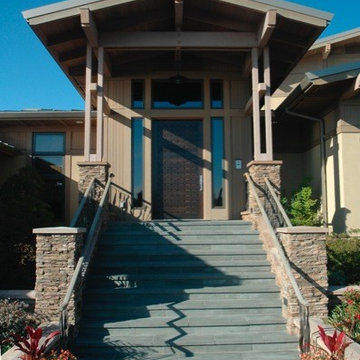 Page & Beard Architects PS
Example of a mid-sized trendy beige two-story mixed siding gable roof design in Seattle
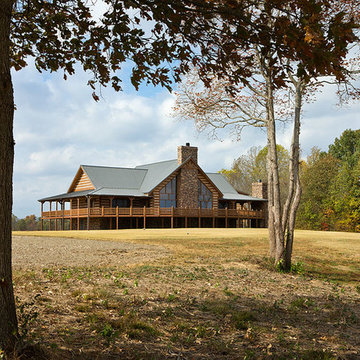

Sponsored
Columbus, OH
Structural Remodeling
Franklin County's Heavy Timber Specialists | Best of Houzz 2020!

 Kurt Johnson Photography
Kurt Johnson Photography
Mountain style two-story wood exterior home photo in Omaha
Mountain style two-story wood exterior home photo in Omaha

 Piches Architecture
Mid-sized rustic green split-level concrete fiberboard exterior home idea in Sacramento with a shingle roof
 Michael Rex Architects
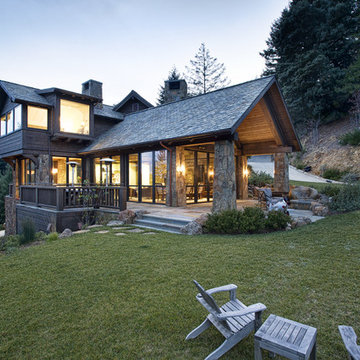
Photo Credit: kee sites
Rustic two-story mixed siding gable roof idea in San Francisco
Rustic two-story mixed siding gable roof idea in San Francisco
 Loar Home Improvement

Inspiration for a large rustic brown two-story wood exterior home remodel in DC Metro with a mixed material roof
Cabin Deck – Search Results in Home Design



 Pete Conrad Construction


Inspiration for a mid-sized rustic brown one-story wood gable roof remodel in Burlington
1