
Search results for "Cabin fireplace" in Home Design Ideas

 Revival House
A highly functional island.
Learn more about our showroom and kitchen and bath design: http://www.mingleteam.com

 eDezeen
Living room - contemporary concrete floor living room idea with white walls and a ribbon fireplace

 SAV Digital Environments
Family room - rustic dark wood floor family room idea with a standard fireplace, a stone fireplace and a wall-mounted tv
Find the right local pro for your project

 Dynia Architects
Located near the foot of the Teton Mountains, the site and a modest program led to placing the main house and guest quarters in separate buildings configured to form outdoor spaces. With mountains rising to the northwest and a stream cutting through the southeast corner of the lot, this placement of the main house and guest cabin distinctly responds to the two scales of the site. The public and private wings of the main house define a courtyard, which is visually enclosed by the prominence of the mountains beyond. At a more intimate scale, the garden walls of the main house and guest cabin create a private entry court.
A concrete wall, which extends into the landscape marks the entrance and defines the circulation of the main house. Public spaces open off this axis toward the views to the mountains. Secondary spaces branch off to the north and south forming the private wing of the main house and the guest cabin. With regulation restricting the roof forms, the structural trusses are shaped to lift the ceiling planes toward light and the views of the landscape.
A.I.A Wyoming Chapter Design Award of Citation 2017
Project Year: 2008

 PLACE Designers, Inc.
Folded concrete steps lead Down to the pool and Gathering spaces
Inspiration for a 1950s backyard l-shaped lap pool house remodel in Austin
Inspiration for a 1950s backyard l-shaped lap pool house remodel in Austin

 Cameo Kitchens, Inc.
Kelly Keul Duer and Merima Hopkins
Inspiration for a transitional eat-in kitchen remodel in DC Metro with shaker cabinets, light wood cabinets, quartzite countertops, white backsplash, glass tile backsplash and stainless steel appliances
Inspiration for a transitional eat-in kitchen remodel in DC Metro with shaker cabinets, light wood cabinets, quartzite countertops, white backsplash, glass tile backsplash and stainless steel appliances



Sponsored
Westerville, OH

Custom Home Works
Franklin County's Award-Winning Design, Build and Remodeling Expert

 Metzdorf Designs and TCM Built
Panorama views from a modern deck featuring a linear fire table, stainless steel cable railing and waterproof pedestal concrete decking.
Example of a trendy backyard deck design in Seattle with a fire pit and no cover
Example of a trendy backyard deck design in Seattle with a fire pit and no cover

 Eye Was Here Photography
Dave Butterworth
Example of a mid-sized cottage open concept living room design in Boston with a stone fireplace, a standard fireplace and no tv
Example of a mid-sized cottage open concept living room design in Boston with a stone fireplace, a standard fireplace and no tv


 Jason Dallas Design
Inspiration for a contemporary carpeted bedroom remodel in Los Angeles with white walls, a ribbon fireplace and a stone fireplace

 Bearded Bros. Craftsmen
Transitional porcelain tile and beige floor living room photo in Orlando with gray walls, a ribbon fireplace and a wood fireplace surround





 M.T.N Design
This log outdoor structure, a grand backyard pavilion features an outdoor kitchen, bar and bathrooms for changing. Produced By: PrecisionCraft Log & Timber Homes Photo Credit: Mountain Photographics, Inc.
 Dakota Timber Co.
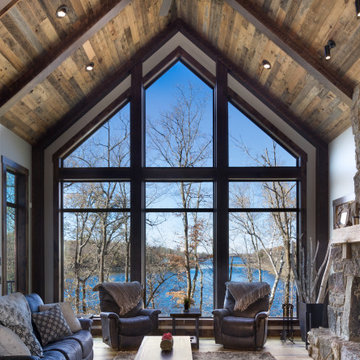
Stunning use of our reclaimed wood ceiling paneling in this rustic lake home. The family also utilized the reclaimed wood ceiling through to the kitchen and other rooms in the home. You'll also see one of our beautiful reclaimed wood fireplace mantels featured in the space.


 Woodland Creek Furniture
Woodland Creek carries a large selection of beautiful juniper mantels of all size. The character in juniper logs is unparalleled. Each is Mother Nature's work of art. Visit our web site to see many in stock and available for immediate delivery.



 LB Design
Ryan Fung Photography
Large trendy open concept ceramic tile living room photo in Toronto with a two-sided fireplace, a brick fireplace and a wall-mounted tv
Large trendy open concept ceramic tile living room photo in Toronto with a two-sided fireplace, a brick fireplace and a wall-mounted tv

 Highline Partners, Ltd
Gibeon Photography
Example of a mountain style living room design with beige walls
Example of a mountain style living room design with beige walls

 Amy A. Alper, Architect
An addition wrapping an existing 1920's cottage.
PEric Rorer
Mid-sized mountain style open concept medium tone wood floor living room photo in San Francisco with white walls, a wood stove, a stone fireplace and a concealed tv
Mid-sized mountain style open concept medium tone wood floor living room photo in San Francisco with white walls, a wood stove, a stone fireplace and a concealed tv
119