
Search results for "Cabin fireplace" in Home Design Ideas

 SALA Architects
The clients desired a building that would be low-slung, fit into the contours of the site, and would invoke a modern, yet camp-like arrangement of gathering and sleeping spaces.
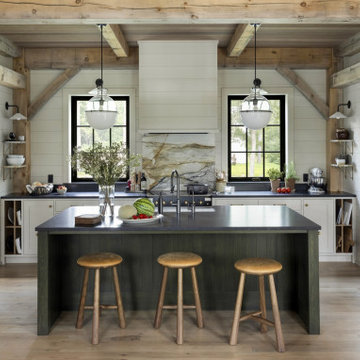


 JD's All About Home
JD
Mid-sized elegant formal and enclosed dark wood floor and brown floor living room photo in Nashville with beige walls, a standard fireplace and a brick fireplace
Mid-sized elegant formal and enclosed dark wood floor and brown floor living room photo in Nashville with beige walls, a standard fireplace and a brick fireplace
Find the right local pro for your project
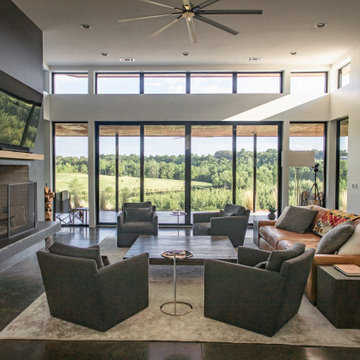
 Fifth Dimension | Architecture & Interiors, llc
Mountain style living room photo in Birmingham with a standard fireplace and a brick fireplace

 Asher Custom Homes
Nestled next to the Animas River in Southwest Colorado, this custom cabin has rustic details designed in every square foot. With timber accents, reclaimed wood cladded walls, unique light fixtures, and a custom stone fireplace, this cabin makes the perfect mountain getaway.

 Calista Interiors
Heiser Media
Huge farmhouse l-shaped open concept kitchen photo in Seattle with shaker cabinets, white cabinets, marble countertops, white backsplash, stone tile backsplash, stainless steel appliances and an island
Huge farmhouse l-shaped open concept kitchen photo in Seattle with shaker cabinets, white cabinets, marble countertops, white backsplash, stone tile backsplash, stainless steel appliances and an island





 FRAME design co.
Classy and elegant living room. Grace Home Design. Photo Credit: David Agnello
Mountain style medium tone wood floor living room photo with multicolored walls, a standard fireplace and a stone fireplace
Mountain style medium tone wood floor living room photo with multicolored walls, a standard fireplace and a stone fireplace
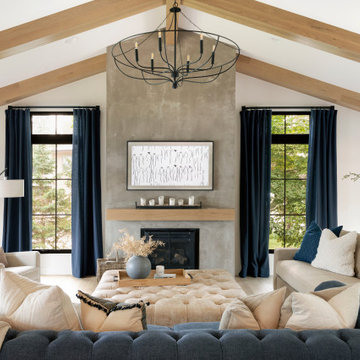
 Mårka Architecture
Inspiration for a mid-sized rustic open concept light wood floor, beige floor and vaulted ceiling living room remodel in Minneapolis with white walls, a standard fireplace, a concrete fireplace and a wall-mounted tv

 Hefferlin & Kronenberg Architects
Example of a large mountain style loft-style medium tone wood floor living room design with a standard fireplace and a wall-mounted tv

 Built Green Custom Homes
Inspiration for a large rustic open concept medium tone wood floor living room remodel in Houston with beige walls, a standard fireplace, a stone fireplace and a wall-mounted tv

 Regan Baker Design Inc.
Suzanna Scott Photography
Inspiration for a rustic living room remodel in San Francisco with a wood stove
Inspiration for a rustic living room remodel in San Francisco with a wood stove

 Centre Sky Architecture Ltd
The Living Room is a mixture of rustic wood with natural stone.
Photos by Gibeon Photography
Inspiration for a modern dark wood floor and brown floor living room remodel with beige walls, a standard fireplace and a stone fireplace
Inspiration for a modern dark wood floor and brown floor living room remodel with beige walls, a standard fireplace and a stone fireplace



 Phoebe Howard
Erica George Dines
Example of a cottage medium tone wood floor kitchen/dining room combo design in Atlanta
Example of a cottage medium tone wood floor kitchen/dining room combo design in Atlanta
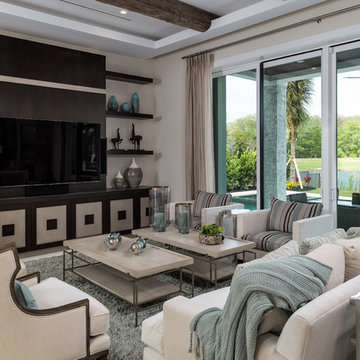


 Trademark Custom Homes Inc
Example of a classic living room design in Indianapolis with a standard fireplace and a brick fireplace



Sponsored
Sunbury, OH

J.Holderby - Renovations
Franklin County's Leading General Contractors - 2X Best of Houzz!

 Tomecek Studio Architecture
Photography by Raul Garcia
Project by Studio H:T principal in charge Brad Tomecek (now with Tomecek Studio Architecture). This urban infill project juxtaposes a tall, slender curved circulation space against a rectangular living space. The tall curved metal wall was a result of bulk plane restrictions and the need to provide privacy from the public decks of the adjacent three story triplex. This element becomes the focus of the residence both visually and experientially. It acts as sun catcher that brings light down through the house from morning until early afternoon. At night it becomes a glowing, welcoming sail for visitors.

 StudioBecker
Living room - contemporary open concept medium tone wood floor and brown floor living room idea in San Francisco with black walls, a ribbon fireplace and a wall-mounted tv

 Mosaic Architects SF
Jim Bartsch
Example of a trendy l-shaped dark wood floor open concept kitchen design in San Francisco with flat-panel cabinets, dark wood cabinets, gray backsplash, stainless steel appliances and white walls
Example of a trendy l-shaped dark wood floor open concept kitchen design in San Francisco with flat-panel cabinets, dark wood cabinets, gray backsplash, stainless steel appliances and white walls
118