
Search results for "Cabin fireplace" in Home Design Ideas

 Ecowalls
Living room - contemporary open concept dark wood floor living room idea in Calgary with green walls, a standard fireplace and a stone fireplace


 Think Construction
Example of a mountain style galley brick floor and red floor eat-in kitchen design in New York with glass-front cabinets, white cabinets, stainless steel appliances, an island, an integrated sink, wood countertops, white backsplash and brown countertops
Find the right local pro for your project

 StoneHorse Design, Inc.
Gordon Gregory
Example of a mid-sized country open concept medium tone wood floor and brown floor living room library design with blue walls, a wood stove, a metal fireplace and no tv
Example of a mid-sized country open concept medium tone wood floor and brown floor living room library design with blue walls, a wood stove, a metal fireplace and no tv
 Ecowalls
Trendy open concept medium tone wood floor living room photo in Calgary with green walls, a standard fireplace and a stone fireplace
 Doyle Construction LLC
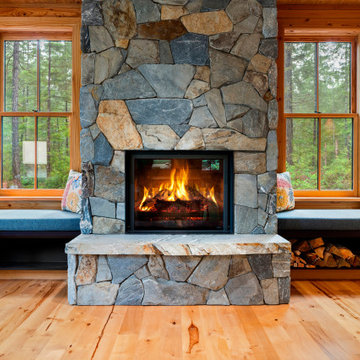
Built-in window seats on both sides of a floor-to-ceiling stone fireplace, each under its own double-hung window and sconce. Open storage below the benches keeps firewood within reach of the hearth.
 Ecowalls
Trendy open concept medium tone wood floor living room photo in Calgary with green walls, a wood stove and a stone fireplace

Sponsored
Columbus, OH

Structural Remodeling
Franklin County's Heavy Timber Specialists | Best of Houzz 2020!

 At Home Design LLC
Example of a small mountain style open concept medium tone wood floor living room design in Bridgeport with beige walls, a standard fireplace, a tile fireplace and no tv
 Ecowalls
Inspiration for a contemporary open concept dark wood floor living room remodel in Calgary with green walls, a standard fireplace and a stone fireplace

 NSM Construction
Inspiration for a large modern light wood floor kitchen remodel in Sacramento with flat-panel cabinets, medium tone wood cabinets, glass tile backsplash, stainless steel appliances and an island

 ONYX DESIGN COLLABORATIVE
Photography: Dana Hoff
Architecture and Interiors: Anderson Studio of Architecture & Design; Scott Anderson, Principal Architect/ Mark Moehring, Project Architect/ Adam Wilson, Associate Architect and Project Manager/ Ryan Smith, Associate Architect/ Michelle Suddeth, Director of Interiors/Emily Cox, Director of Interior Architecture/Anna Bett Moore, Designer & Procurement Expeditor/Gina Iacovelli, Design Assistant
Copper Lanterns: Ferguson Enterprises
Outdoor Rug: Moattar
Outdoor Furniture: Janus et cie
Floor: French Limestone
Fireplace Surround: Cast stone, soapstone
Walls: Stucco

 Spire Integrated Systems Inc.
Awarded "Best Smart Home of the Year" by EH, this home's living area features Meridian 7200 speakers and Sonance in wall and in ceiling speakers. In order for the homeowners to enjoy different music and entertainment in various rooms, 14 zones of video and 26 zones of audio were necessary.
To control the lighting and offer privacy from the large windows, Spire installed Lutron motorized shades that seamless descends from hidden soffits.
Spire outfitted this beautiful Michigan home with the best in high quality luxury technology. The homeowners enjoy the complete control of their home, from lighting and shading to entertainment and security, through the Savant Control System.

 B.C.D. Interiors
Designer: Paige Fuller
Photos: Phoenix Photographic
Mid-sized transitional open concept laminate floor living room photo with gray walls, a standard fireplace, a brick fireplace and a tv stand
Mid-sized transitional open concept laminate floor living room photo with gray walls, a standard fireplace, a brick fireplace and a tv stand

Sponsored
Columbus, OH

Wannemacher Interiors
Customized Award-Winning Interior Design Solutions in Franklin Cnty OH
 LakeWood Homes & Remodeling
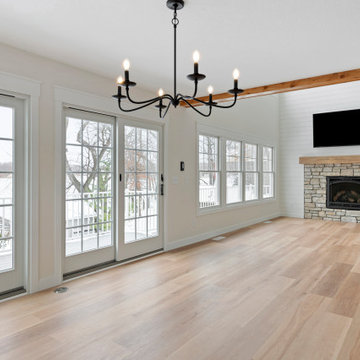
Inspiration for a coastal laminate floor, brown floor and shiplap wall living room remodel in Minneapolis with white walls, a standard fireplace and a stone fireplace

 Gemme Group
Bedrooms with stone fireplace, mountain views and exposed wood beams at BrokenArrowLodge.info in Squaw Valley, Lake Tahoe photography by Photo-tecture.com

 Jeremiah Johnson Log Homes
 custom western red cedar, Swedish cope, chinked log home
Mid-sized mountain style formal and open concept travertine floor and beige floor living room photo in Denver with brown walls, a standard fireplace, a stone fireplace and no tv
Mid-sized mountain style formal and open concept travertine floor and beige floor living room photo in Denver with brown walls, a standard fireplace, a stone fireplace and no tv

 CIRCLE Design Studio
Kitchen/dining room combo - large rustic medium tone wood floor and brown floor kitchen/dining room combo idea with white walls and no fireplace

Sponsored
Columbus, OH

Hope Restoration & General Contracting
Columbus Design-Build, Kitchen & Bath Remodeling, Historic Renovations

 Four Blocks South
Family room - transitional multicolored floor and carpeted family room idea in Toronto with blue walls

 Lands End Development - Designers & Builders
Example of a mountain style single-wall concrete floor and brown floor home bar design in Minneapolis with an integrated sink, shaker cabinets, dark wood cabinets and gray countertops


167