
Search results for "Cabin fireplace" in Home Design Ideas

 Earthway Enterprises, Inc
Large mountain style open concept light wood floor and brown floor living room photo in Kansas City with white walls, a standard fireplace, a stone fireplace and no tv
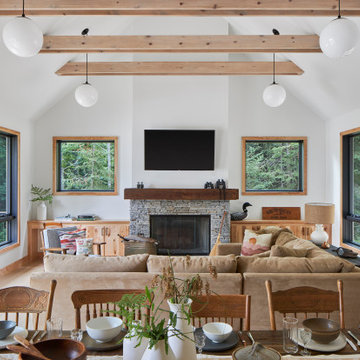


 G Squared Design
Photo Credits: Pixil Studios
Small mountain style loft-style medium tone wood floor living room photo in Denver with beige walls, a wood stove, a metal fireplace and a wall-mounted tv
Small mountain style loft-style medium tone wood floor living room photo in Denver with beige walls, a wood stove, a metal fireplace and a wall-mounted tv
Find the right local pro for your project
 Earthway Enterprises, Inc
Inspiration for a large rustic open concept light wood floor and brown floor living room remodel in Kansas City with white walls, a standard fireplace, a stone fireplace and no tv

 ID3 Interior Design
Photo by Sinead Hastings Tahoe Real Estate Photography
Inspiration for a huge modern open concept concrete floor and gray floor living room remodel with white walls, a standard fireplace, a stone fireplace and a wall-mounted tv
Inspiration for a huge modern open concept concrete floor and gray floor living room remodel with white walls, a standard fireplace, a stone fireplace and a wall-mounted tv
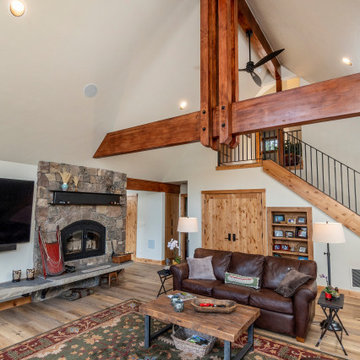
 Pacwest Builders LLC
We expanded the living room out toward the river. The timber truss was added to allow us to extend the ridge, allowing the addition.
Example of a mid-sized transitional open concept beige floor and vaulted ceiling living room design with a standard fireplace, a stone fireplace and a wall-mounted tv
Example of a mid-sized transitional open concept beige floor and vaulted ceiling living room design with a standard fireplace, a stone fireplace and a wall-mounted tv
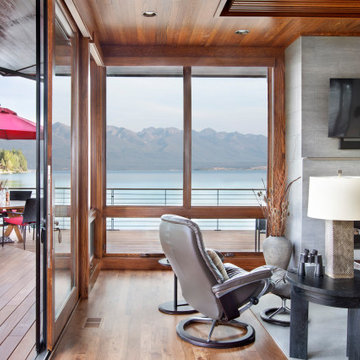
 MMW Architects
Minimalist medium tone wood floor living room photo with a standard fireplace and a wall-mounted tv



 Sherri Blum Designs
Interior designer and home stager Sherri Blum decorated and then later staged this log home for sale in central PA.
Family room - mid-sized rustic medium tone wood floor and brown floor family room idea in Philadelphia with brown walls, a standard fireplace and a stone fireplace
Family room - mid-sized rustic medium tone wood floor and brown floor family room idea in Philadelphia with brown walls, a standard fireplace and a stone fireplace

 Miller-Roodell Architects Ltd
Together with the Main Home, the 360 Ranch Guest Cabins offer even more spaces for friends and family to connect in the shadow of towering Emigrant Peak. Like the Main Home, the Guest Cabins draw design inspiration from the classic log lodges of The West, integrating smaller round logs and native stone to convey that distinctive historic feel.
The two 2000 square foot cabins are connected—essentially mirrored at the fireplace—with each side boasting a master suite with fireplace and a second bedroom with bunks, a full kitchen, and living area. A combination of open deck space and screened porches, as well as its location on the banks of a small stream that feeds the pond, further connects this structure with the surrounding landscape.


 Rocky Mountain Homes/Rocky Mountain Log Homes
Kibo Group of Missoula provided architectural services. Shannon Callaghan Interior Design of Missoula provided extensive consultative services during construction of this stunning log home / mountain style home. The Exposed timbers and trusses with the tension rods make this home one of a kind.

 Great American Fireplace
 re-faced the existing fireplace with Copper Rust Splitface ledgestone and custom wood live edge pine mantels
Living room - rustic living room idea in Minneapolis
Living room - rustic living room idea in Minneapolis

 Wendy O'Brien Interior Planning & Design
This beautiful showcase home offers a blend of crisp, uncomplicated modern lines and a touch of farmhouse architectural details. The 5,100 square feet single level home with 5 bedrooms, 3 ½ baths with a large vaulted bonus room over the garage is delightfully welcoming.
For more photos of this project visit our website: https://wendyobrienid.com.

Sponsored
Columbus, OH

Structural Remodeling
Franklin County's Heavy Timber Specialists | Best of Houzz 2020!


 Integrated Resources Group
Mid-sized trendy u-shaped concrete floor seated home bar photo in San Francisco with flat-panel cabinets, dark wood cabinets, marble countertops, brown backsplash and wood backsplash
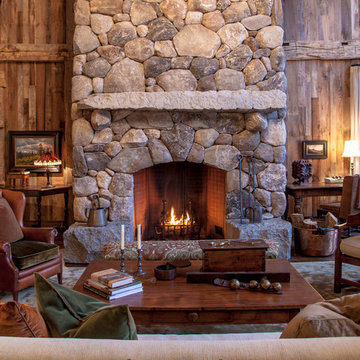
 MossCreek
This beautiful lake and snow lodge site on the waters edge of Lake Sunapee, and only one mile from Mt Sunapee Ski and Snowboard Resort. The home features conventional and timber frame construction. MossCreek's exquisite use of exterior materials include poplar bark, antique log siding with dovetail corners, hand cut timber frame, barn board siding and local river stone piers and foundation. Inside, the home features reclaimed barn wood walls, floors and ceilings.

 Project Sunday
Reclaimed oak texture wall surrounds a sand covered gas fireplace.
Example of a mid-sized mountain style open concept bamboo floor living room design in Salt Lake City with white walls, a standard fireplace, a wood fireplace surround and a wall-mounted tv
Example of a mid-sized mountain style open concept bamboo floor living room design in Salt Lake City with white walls, a standard fireplace, a wood fireplace surround and a wall-mounted tv

Sponsored
Columbus, OH

Wannemacher Interiors
Customized Award-Winning Interior Design Solutions in Franklin Cnty OH

 Shannon White Design
Aaron Kraft / Krafty Photos, Barry Greist Construction, Mark Bedrich Cabinetry
Example of a large mountain style formal and open concept medium tone wood floor and brown floor living room design with beige walls, a standard fireplace and a stone fireplace
Example of a large mountain style formal and open concept medium tone wood floor and brown floor living room design with beige walls, a standard fireplace and a stone fireplace

 Mike Healey Photography
Jennifer Egoavil Design
All photos © Mike Healey Photography
Inspiration for a small rustic formal and open concept dark wood floor and brown floor living room remodel in Dallas with gray walls, a hanging fireplace, a tile fireplace and no tv
Inspiration for a small rustic formal and open concept dark wood floor and brown floor living room remodel in Dallas with gray walls, a hanging fireplace, a tile fireplace and no tv

 Architectural Designs
Plan 73325HS, Craftsman Jaw-Dropper, gives you four bedrooms plus two more in the finished lower level (should you choose to finish it out as designed). The home has 4,665 sq. ft. of heated living space and has a stunning appeal inside and out.
This is the lower level family room which features an angled fireplace. It is open to the rec area and the bar.
The plans are available for purchase for construction and come in prints, PDF and CAD formats. Ready when you are. Where do YOU want to build?
168