
Search results for "Cabin fireplace" in Home Design Ideas

 REYNOLDS ASH + ASSOCIATES
Inspiration for a huge rustic backyard stone patio remodel in Denver with a fire pit and a roof extension

 Keep Calm and Stage LLC
Example of a small transitional master carpeted and gray floor bedroom design in New York with gray walls

 Lorraine Levinson Interior Design
Trendy open concept medium tone wood floor and brown floor living room photo in New York with beige walls, a standard fireplace and a stone fireplace
Find the right local pro for your project
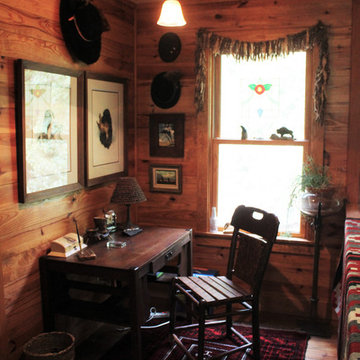

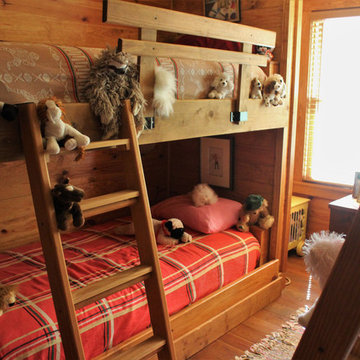
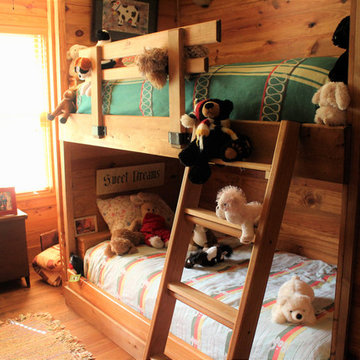

 Beaver Mountain Custom Homes
Mountain style open concept living room photo in New York with a two-sided fireplace and a stone fireplace

Sponsored
Sunbury, OH

J.Holderby - Renovations
Franklin County's Leading General Contractors - 2X Best of Houzz!

 Simons Design Studio
Interior Designer: Simons Design Studio
Builder: Magleby Construction
Photography: Allison Niccum
Example of a country master mirror tile marble floor and white floor double shower design in Salt Lake City with light wood cabinets, an undermount sink, a hinged shower door, quartzite countertops, white countertops and beige walls
Example of a country master mirror tile marble floor and white floor double shower design in Salt Lake City with light wood cabinets, an undermount sink, a hinged shower door, quartzite countertops, white countertops and beige walls

 Lands End Development - Designers & Builders
Example of a mountain style medium tone wood floor and brown floor bedroom design in Minneapolis with gray walls

 Alto Design
Inspiration for a mid-sized rustic open concept dark wood floor family room remodel in Cincinnati with brown walls, a standard fireplace, a stone fireplace and a wall-mounted tv

 Truitt and White Window and Door Showroom
This 264 square foot prefab home was packaged and brought to the client’s property as just 64 flatpacked components, and assembled from start to finish in six weeks.
AVAVA believes that beautiful design and a commitment to sustainability can work together with the efficiency of prefab to deliver the highest quality housing that the average citizen can afford. This project is intended as a future retirement retreat for a professional couple currently living in San Francisco. It was permitted as a residential secondary dwelling unit according to the planning code in the city of Livermore.
Named Britespace, our prefab models feature a 12’x16’ window wall, and a 14’ ceiling that fills the home with natural light. The interior can be fitted with a full kitchen or simple counter and wetbar, and a full or half bath – or left open for office or guest bedroom use. The Britespace is available in 264, 352, and 480 square foot sizes, and comes in a limited number of design options for interior and exterior finishes.
AVAVA Systems is a full-service prefab flatpack home provider specializing in Accessory Dwelling Unit (ADU) products, and delivering projects from planning and permitting through construction.


 HomeClick
Pearl Mantels Lexington 60" Mantel Shelf
Solid Pine wood beam mantel shelf is a response to the popularity of the Shenandoah Mantel. Perfect for those who do not wish to use the Corbels the Lexington is just the answer. Available in unfinished Pine or pre-finished with No. 50 Medium Oak Distressed. The Lexington Mantel Shelf offers a bold-rustic look for any fireplace.

Sponsored
Columbus, OH

Structural Remodeling
Franklin County's Heavy Timber Specialists | Best of Houzz 2020!
 Blue Water Concepts
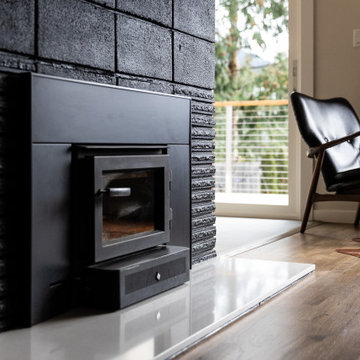
Original fireplace brick, painted black with new wood burning stove
Living room - rustic ceramic tile, gray floor and exposed beam living room idea
Living room - rustic ceramic tile, gray floor and exposed beam living room idea

 Stewart Construction
Mid-sized mountain style enclosed carpeted living room photo in Tampa with brown walls, a standard fireplace, a stone fireplace and a wall-mounted tv

 Brandon Architects, Inc.
Braedon Flynn
Example of a beach style open concept light wood floor living room design in Orange County with white walls, a standard fireplace and a stone fireplace
Example of a beach style open concept light wood floor living room design in Orange County with white walls, a standard fireplace and a stone fireplace
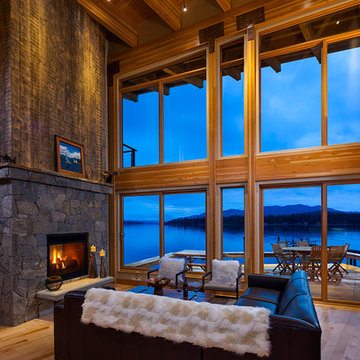
 Tammie Ladd Design, Inc.
Photography by Karl Neumann.
Home design - modern home design idea in Seattle
Home design - modern home design idea in Seattle

Sponsored
Columbus, OH
Structural Remodeling
Franklin County's Heavy Timber Specialists | Best of Houzz 2020!

 Dobbs Photography
David A. Dobbs
Small mountain style gray one-story wood exterior home photo in Atlanta
Small mountain style gray one-story wood exterior home photo in Atlanta

 User
log home living, fond du lac stone fireplace with concrete mantel and hearth, metal fireboxes
Living room - large rustic open concept light wood floor and brown floor living room idea with white walls, a standard fireplace, a stone fireplace and a wall-mounted tv
Living room - large rustic open concept light wood floor and brown floor living room idea with white walls, a standard fireplace, a stone fireplace and a wall-mounted tv
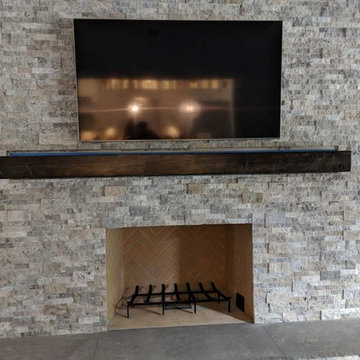
 Wood Touch LLC
Modern wood fireplace mantels made of solid wood with dark stain color and matt finish, installed in Franklin Lakes NJ
Home design - mid-sized contemporary open concept home design idea in New York with a bar, white walls, a wood fireplace surround and no tv
Home design - mid-sized contemporary open concept home design idea in New York with a bar, white walls, a wood fireplace surround and no tv
216