
Search results for "Cabin fireplace" in Home Design Ideas
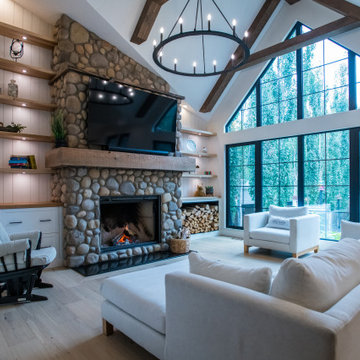
 Revolving Rooms Interior Design Inc.
Example of a cottage light wood floor, beige floor, vaulted ceiling and shiplap wall living room design in Edmonton with white walls, a wood stove, a stone fireplace and a wall-mounted tv
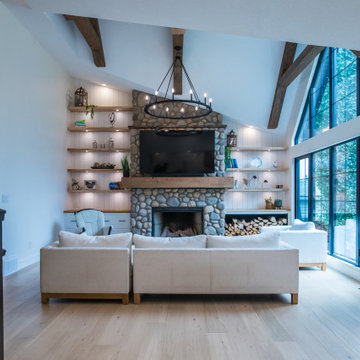 Revolving Rooms Interior Design Inc.
Example of a country light wood floor, beige floor, vaulted ceiling and shiplap wall living room design in Edmonton with white walls, a wood stove, a stone fireplace and a wall-mounted tv
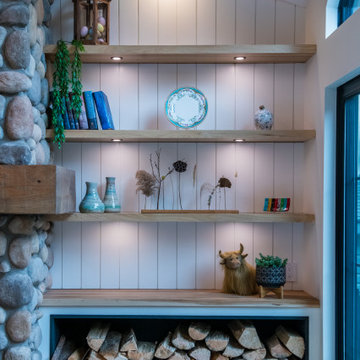 Revolving Rooms Interior Design Inc.
Example of a farmhouse light wood floor, beige floor, vaulted ceiling and shiplap wall living room design in Edmonton with white walls, a wood stove, a stone fireplace and a wall-mounted tv
Find the right local pro for your project

 FRAME design co.
The living room layout allows a couch lounger to chat with someone in the kitchen. We covered the sofa in a casual Pierre Frey fabric and added a few soft faux fur pillows for touchable texture. A graphic David Adler moroccan rug contrasts with red and turquoise Roman shades (one of our favorite color combinations ever). Crisp white side tables, breezy lamps and a modern-meets-rustic wood and acrylic coffee table were picked for ultra-cool “chic cabin” flair.
Design Detail: To break up the long, skinny space and maximize the conversation area, we placed the furniture on opposite walls. Punchy window treatments provide texture and movement for the eye. The gorgeous watercolor titled “Pop” by Peter Haslam-Fox offers a bit of quiet simplicity to an otherwise colorful room. Photographer: Carrie Patterson

 Architectural Collaborative
Rachael Stollar
Inspiration for a contemporary dark wood floor living room remodel in New York with white walls and a standard fireplace
Inspiration for a contemporary dark wood floor living room remodel in New York with white walls and a standard fireplace
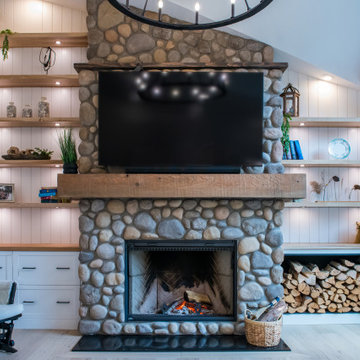 Revolving Rooms Interior Design Inc.
Example of a country light wood floor, beige floor, vaulted ceiling and shiplap wall living room design in Edmonton with white walls, a wood stove, a stone fireplace and a wall-mounted tv
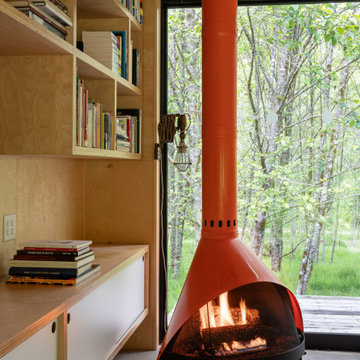
 Outside Architecture
Example of a small mountain style loft-style concrete floor, gray floor, wood ceiling and wood wall family room library design in Portland with a wood stove and a wall-mounted tv

Sponsored
Columbus, OH

Structural Remodeling
Franklin County's Heavy Timber Specialists | Best of Houzz 2020!

Kitchen - rustic l-shaped dark wood floor kitchen idea with recessed-panel cabinets, gray cabinets, white backsplash, stainless steel appliances and an island

 Wiles Design Group
The heavy use of wood and substantial stone allows the room to be a cozy gathering space while keeping it open and filled with natural light.
Inspiration for a rustic open concept wood ceiling and concrete floor living room remodel in Cedar Rapids with beige walls, a stone fireplace and a media wall
Inspiration for a rustic open concept wood ceiling and concrete floor living room remodel in Cedar Rapids with beige walls, a stone fireplace and a media wall

 Bruce Olson Construction, Inc.
Vance Fox Photography
Inspiration for a small rustic open concept medium tone wood floor living room remodel in Sacramento with beige walls, a standard fireplace, a stone fireplace and a tv stand
Inspiration for a small rustic open concept medium tone wood floor living room remodel in Sacramento with beige walls, a standard fireplace, a stone fireplace and a tv stand
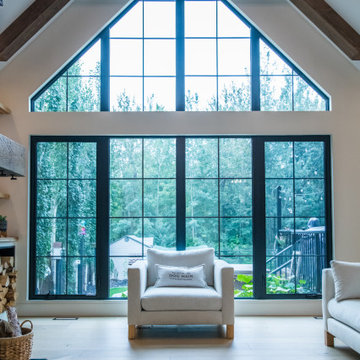 Revolving Rooms Interior Design Inc.
Country light wood floor, beige floor, vaulted ceiling and shiplap wall living room photo in Edmonton with white walls, a wood stove, a stone fireplace and a wall-mounted tv
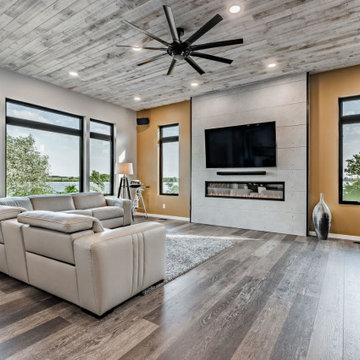
 4D Design + Consulting
Living room - mid-sized transitional open concept brown floor and wood ceiling living room idea with orange walls, a standard fireplace and a wall-mounted tv

 Studio Miel
Photography: Stacy Zarin Goldberg
Living room - small eclectic open concept porcelain tile and brown floor living room idea in DC Metro with a bar, white walls, a standard fireplace, a wood fireplace surround and a wall-mounted tv
Living room - small eclectic open concept porcelain tile and brown floor living room idea in DC Metro with a bar, white walls, a standard fireplace, a wood fireplace surround and a wall-mounted tv

Sponsored
Columbus, OH
Structural Remodeling
Franklin County's Heavy Timber Specialists | Best of Houzz 2020!


 CJ South Photography
CJ South
Living room - huge modern open concept carpeted living room idea in Detroit with blue walls and a wood stove
Living room - huge modern open concept carpeted living room idea in Detroit with blue walls and a wood stove

 J & M Construction & Development
Louie Heredia
Example of a classic backyard concrete patio kitchen design in Los Angeles with a gazebo
Example of a classic backyard concrete patio kitchen design in Los Angeles with a gazebo

 Lacey Construction Ltd.
Gorgeous custom rental cabins built for the Sandpiper Resort in Harrison Mills, BC. Some key features include timber frame, quality Woodtone siding, and interior design finishes to create a luxury cabin experience. Photo by Brooklyn D Photography



 Angela Arnone-Orel,
Transitional open concept dark wood floor and brown floor living room photo in Kansas City with gray walls, a standard fireplace, a stone fireplace and a wall-mounted tv

 Sherri Blum Designs
Log cabin home design in central Pennsylvania.
Inspiration for a mid-sized rustic loft-style medium tone wood floor and brown floor family room remodel in Philadelphia with brown walls, a standard fireplace and a stone fireplace
Inspiration for a mid-sized rustic loft-style medium tone wood floor and brown floor family room remodel in Philadelphia with brown walls, a standard fireplace and a stone fireplace

 AXIS Productions
the great room was enlarged to the south - past the medium toned wood post and beam is new space. the new addition helps shade the patio below while creating a more usable living space. To the right of the new fireplace was the existing front door. Now there is a graceful seating area to welcome visitors. The wood ceiling was reused from the existing home.
WoodStone Inc, General Contractor
Home Interiors, Cortney McDougal, Interior Design
Draper White Photography
22