
Search results for "Cabin fireplace" in Home Design Ideas

 Altura Architects
This mountain modern cabin outside of Asheville serves as a simple retreat for our clients. They are passionate about fly-fishing, so when they found property with a designated trout stream, it was a natural fit. We developed a design that allows them to experience both views and sounds of the creek and a relaxed style for the cabin - a counterpoint to their full-time residence.

 Locati Architects
Rustic Zen Residence by Locati Architects, Interior Design by Cashmere Interior, Photography by Audrey Hall
Inspiration for a rustic family room remodel with a standard fireplace and a wall-mounted tv
Inspiration for a rustic family room remodel with a standard fireplace and a wall-mounted tv

 DESIGNS! - Susan Hoffman Interior Designs
Inspiration for a transitional living room remodel in Minneapolis with beige walls, a standard fireplace and a stone fireplace
Find the right local pro for your project

 Rochelle Lynne Design
Wood, stone and leather are materials that take wear and tear beautifully and provide a solid design base for the beamed ceilings above. The clients great room, two sided- fireplace is the centerpiece for the main level of this log cabin designed to welcome friends and family on a relaxed, river side property. Dining for 10 is achieved by upholstered seating. Design by Rochelle Lynne Design, Cochrane, Alberta, Canada
 Herrera-Studio
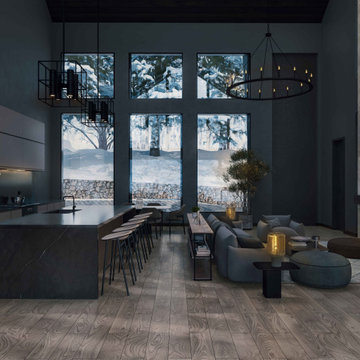
The heart of this cabin is at the kitchen-living-dining main space. High ceilings and dramatic window views make it worthy of the surrounding mountain views. All finishes are Porcelanosa, including the fireplace slate cladding.

 Emily Pertzborn Interiors
Mid-sized mountain style formal and open concept wood wall living room photo in Los Angeles with a standard fireplace and a stone fireplace

 Mountain Log Homes of CO, Inc.
Fireplace, timber, stone
Example of a mountain style medium tone wood floor family room design in Denver with white walls, a ribbon fireplace, a stone fireplace and a wall-mounted tv
Example of a mountain style medium tone wood floor family room design in Denver with white walls, a ribbon fireplace, a stone fireplace and a wall-mounted tv


 The Ranch Mine
Photo by Roehner + Ryan
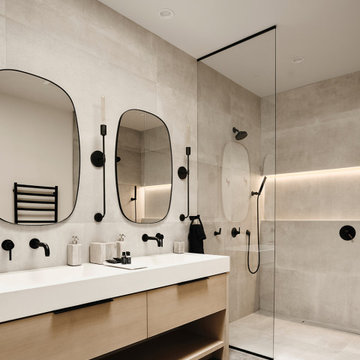
Farmhouse master gray tile and porcelain tile concrete floor, gray floor and double-sink walk-in shower photo in Phoenix with flat-panel cabinets, light wood cabinets, an integrated sink, quartz countertops, white countertops, a niche and a freestanding vanity
Farmhouse master gray tile and porcelain tile concrete floor, gray floor and double-sink walk-in shower photo in Phoenix with flat-panel cabinets, light wood cabinets, an integrated sink, quartz countertops, white countertops, a niche and a freestanding vanity

 Jones-Keena & Co.
Beth Singer Photography
Example of a mountain style open concept medium tone wood floor living room design in Detroit with brown walls, a standard fireplace, a stone fireplace and no tv
Example of a mountain style open concept medium tone wood floor living room design in Detroit with brown walls, a standard fireplace, a stone fireplace and no tv

 Ketron Custom Builders
Inspiration for a large timeless backyard stone full sun patio remodel in Columbus with a fire pit

 Robert Brown Interior Design
A mountain house dining room designed by Robert Brown in Cashiers, North Carolina.
Example of a classic great room design in Atlanta
Example of a classic great room design in Atlanta

 HTH Contracting Ltd.
Vanessa Jeakins Photography
Example of a bedroom design in Calgary with a metal fireplace and a standard fireplace
Example of a bedroom design in Calgary with a metal fireplace and a standard fireplace

 Baratto Brothers Construction
Rick Hammer
This is an example of a large rustic stone screened-in porch design in Minneapolis with a roof extension.
This is an example of a large rustic stone screened-in porch design in Minneapolis with a roof extension.


 Living City Architecture
detail of japanese shou sugi ban charred wood on fireplace and accent wall in lakefront cabin renovation
Inspiration for a mid-sized transitional loft-style laminate floor and vaulted ceiling living room remodel in Philadelphia with white walls, a standard fireplace, a tile fireplace and a tv stand
Inspiration for a mid-sized transitional loft-style laminate floor and vaulted ceiling living room remodel in Philadelphia with white walls, a standard fireplace, a tile fireplace and a tv stand

 EL & EL Wood Products Corp.
Do you want the cozy cabin look? Your front door really seals the design. Add in an extra wooden look with a beautiful Belleville fir textured front door.

 Paradise Restored Landscaping & Exterior Design
Outdoor living space, outdoor fireplace, outdoor kitchen, outdoor seating, ambiance lighting, outdoor lighting bluestone hardscaping, Outdoor living space, outdoor fireplace, outdoor kitchen, outdoor seating, ambiance lighting, outdoor lighting, bluestone hardscaping, wood fired over, pizza over

 European Home
Finally the star of the show arrived!
Direct vent, modern gas fireplace
Photo by John Magnoski
35 to 39 inch and large mountain style stone and open concept limestone floor and brown floor living room photo with beige walls, a standard fireplace, a stone fireplace and a wall-mounted tv
35 to 39 inch and large mountain style stone and open concept limestone floor and brown floor living room photo with beige walls, a standard fireplace, a stone fireplace and a wall-mounted tv

Sponsored
Columbus, OH

Structural Remodeling
Franklin County's Heavy Timber Specialists | Best of Houzz 2020!

 Leland Interiors, LLC
In planning the addition to this log cabin, the decision was made to convert the existing family room into the dining room while the new addition would contain a larger gathering space. The grazing light enhances the texture of the fireplace wall stone and the portrait over the mantel and oversized chandelier give the room a lodge effect. The table can be converted into a smaller square for more intimate dining or expanded with leaves into a larger round table for family gatherings.
 Lundin Architects LLC
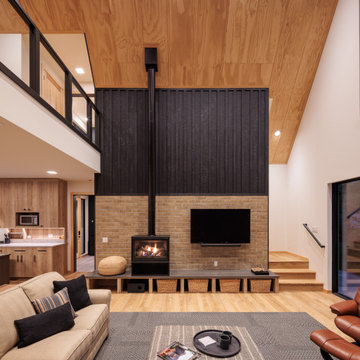
Example of a large danish loft-style laminate floor, brown floor, wood ceiling and brick wall living room design in Minneapolis with white walls, a standard fireplace, a brick fireplace and a wall-mounted tv

 Lake Country Builders
Chuck Carver- Photographer
Brickhouse- Architect
Beth Hanson- Interior Designer
Inspiration for a rustic galley brown floor open concept kitchen remodel in Minneapolis with dark wood cabinets, multicolored backsplash and stainless steel appliances
Inspiration for a rustic galley brown floor open concept kitchen remodel in Minneapolis with dark wood cabinets, multicolored backsplash and stainless steel appliances
23