
Search results for "Cabin fireplace" in Home Design Ideas

 Reilly Design
Master Suite
Small transitional master dark wood floor and brown floor bedroom photo in Boston with white walls, a standard fireplace and a stone fireplace
Small transitional master dark wood floor and brown floor bedroom photo in Boston with white walls, a standard fireplace and a stone fireplace


 Lohss Construction
Example of a mountain style medium tone wood floor dining room design with beige walls and a stone fireplace
Find the right local pro for your project

 Lacey Construction Ltd.
Gorgeous custom rental cabins built for the Sandpiper Resort in Harrison Mills, BC. Some key features include timber frame, quality Woodtone siding, and interior design finishes to create a luxury cabin experience. Photo by Brooklyn D Photography

 Rocky Mountain Homes/Rocky Mountain Log Homes
Rustic charm abounds in this cozy cabin by the woods. The Dovetail, also known as Appalachian, style logs are accented by white chinking, and the circle sawn flooring lends to the Western Style incorporated throughout this cabin retreat.

 Ecowalls
Inspiration for a mid-sized contemporary dark wood floor great room remodel in Calgary with green walls, a wood stove and a plaster fireplace

 Lineage Architects, PC
Master Bedroom (Second Floor) with original 200 year old logs, rafters, and fireplace. / Architect: Pennie Zinn Garber, Lineage Architects
Example of a huge mountain style master medium tone wood floor bedroom design with white walls, a standard fireplace and a stone fireplace
Example of a huge mountain style master medium tone wood floor bedroom design with white walls, a standard fireplace and a stone fireplace

Sponsored
Columbus, OH

Structural Remodeling
Franklin County's Heavy Timber Specialists | Best of Houzz 2020!
 Reilly Design
Barn door to master bath
Small transitional master dark wood floor and brown floor bedroom photo in Boston with white walls, a standard fireplace and a stone fireplace
Small transitional master dark wood floor and brown floor bedroom photo in Boston with white walls, a standard fireplace and a stone fireplace

 Richard Leggin Architects
Anice Hoachlander/Hoachlander-Davis Photography
Example of a mountain style backyard rectangular pool house design in DC Metro
Example of a mountain style backyard rectangular pool house design in DC Metro

 Cabin Fever Interiors
Living room - small contemporary medium tone wood floor living room idea in Vancouver with white walls, a ribbon fireplace and a stone fireplace

 Welling Construction
Tom Zikas
Mid-sized mountain style master medium tone wood floor and orange floor bedroom photo in Sacramento with beige walls, a stone fireplace and a wood stove
Mid-sized mountain style master medium tone wood floor and orange floor bedroom photo in Sacramento with beige walls, a stone fireplace and a wood stove

 Carlson Design Group, Inc.
David Wakely
Mid-sized mountain style formal and open concept medium tone wood floor and brown floor living room photo in Denver with brown walls, a standard fireplace, a stone fireplace and no tv
Mid-sized mountain style formal and open concept medium tone wood floor and brown floor living room photo in Denver with brown walls, a standard fireplace, a stone fireplace and no tv

 REFINED LLC
Inspiration for a contemporary living room remodel in Minneapolis with gray walls, a ribbon fireplace and a wall-mounted tv

Sponsored
Columbus, OH
Structural Remodeling
Franklin County's Heavy Timber Specialists | Best of Houzz 2020!

 Model Remodel
© Cindy Apple Photography
Example of a mountain style medium tone wood floor living room design in Seattle with a ribbon fireplace and a wall-mounted tv
Example of a mountain style medium tone wood floor living room design in Seattle with a ribbon fireplace and a wall-mounted tv

 Peacock Alley Design Studio
Plaids and soft textured fabrics help to make the room cozy and comfortable. Denim and metal accents balance color and texture.
Inspiration for a mid-sized rustic open concept light wood floor and gray floor family room remodel with brown walls, a standard fireplace, a brick fireplace and a wall-mounted tv
Inspiration for a mid-sized rustic open concept light wood floor and gray floor family room remodel with brown walls, a standard fireplace, a brick fireplace and a wall-mounted tv
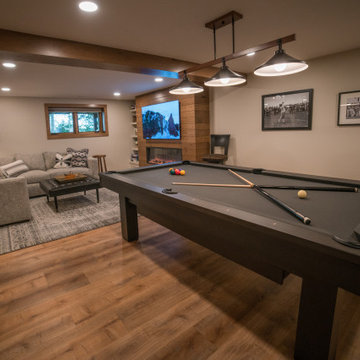
 Bercher Design & Construction
Basement - transitional laminate floor and brown floor basement idea in Minneapolis with a wood fireplace surround

 Manomin Resawn Timbers
This cozy rustic cabin living room centers on a soaring stacked stone fireplace beneath a vaulted, wood clad ceiling, with walls of windows overlooking the surrounding trees. Reclaimed Wood Flooring runs throughout the space, Reclaimed Wood Paneling covers the vaulted ceiling, Reclaimed Wood Timbers form the exposed beam structure overhead, and a Reclaimed Wood Mantel spans the stone fireplace surround, bringing natural texture and warmth into this inviting retreat.
Every piece of reclaimed wood at Manomin Resawn Timbers is salvaged from 19th and early 20th century barns, factories, and warehouses, structures built during the Industrial Revolution from old growth hardwoods that grew slower and denser than the trees available today. Through our detailed process of denailing, kiln drying, and precision milling, that history is preserved and prepared for a new life in modern homes.
Whether you are a homebuilder, a home remodeling contractor, a homeowner, or a designer planning a space like this one, Manomin Resawn Timbers has reclaimed wood flooring, paneling, timbers, and mantels to fit your vision. Visit our showroom in Hugo, MN or reach out to us with a call or a message to discover the antique charm of reclaimed wood.



 SH interiors
Roger Scheck Photography
Living room - small rustic enclosed medium tone wood floor living room idea in Los Angeles with a two-sided fireplace, a stone fireplace and a wall-mounted tv
Living room - small rustic enclosed medium tone wood floor living room idea in Los Angeles with a two-sided fireplace, a stone fireplace and a wall-mounted tv

 CJ South Photography
Example of a huge minimalist loft-style living room design in Detroit with beige walls, a wood stove and a wall-mounted tv

 Patrick Ahearn Architect
Inspiration for a large coastal open concept dark wood floor living room remodel in Boston with white walls, a standard fireplace and a stone fireplace
19