
Search results for "Cabin fireplace" in Home Design Ideas


 Urban Design Associates
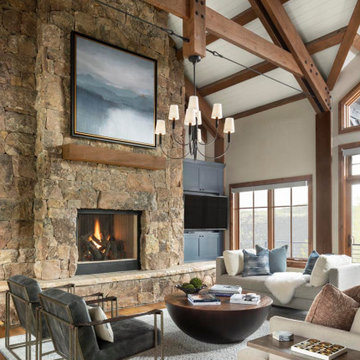
An Organic Southwestern Living Room with Ceiling beams and flagstone floors.
Architect: Urban Design Associates, Lee Hutchison
Interior Designer: Bess Jones Interiors
Builder: R-Net Custom Homes
Photography: Dino Tonn

 Clark Collins - Collins Design & Development
Photo by Grey Crawford
Inspiration for a coastal living room remodel in Orange County
Inspiration for a coastal living room remodel in Orange County
Find the right local pro for your project


 Tiffany Farha Design
Chad Jackson Photography
Mountain style dark wood floor kitchen photo in Wichita with an undermount sink, medium tone wood cabinets, white backsplash, paneled appliances and an island
Mountain style dark wood floor kitchen photo in Wichita with an undermount sink, medium tone wood cabinets, white backsplash, paneled appliances and an island

 Jennifer Gilmer Kitchen & Bath
Cabin John, Maryland Traditional and Charming Kitchen Design by #SarahTurner4JenniferGilmer. Photography by Bob Narod. http://www.gilmerkitchens.com/

 Interior Design by Julie Johnson-Holland
Mountain style l-shaped dark wood floor open concept kitchen photo in Sacramento with a farmhouse sink, shaker cabinets, dark wood cabinets, brown backsplash, mosaic tile backsplash, stainless steel appliances and an island



 Dynia Architects
Extensive valley and mountain views inspired the siting of this simple L-shaped house that is anchored into the landscape. This shape forms an intimate courtyard with the sweeping views to the south. Looking back through the entry, glass walls frame the view of a significant mountain peak justifying the plan skew.
The circulation is arranged along the courtyard in order that all the major spaces have access to the extensive valley views. A generous eight-foot overhang along the southern portion of the house allows for sun shading in the summer and passive solar gain during the harshest winter months. The open plan and generous window placement showcase views throughout the house. The living room is located in the southeast corner of the house and cantilevers into the landscape affording stunning panoramic views.
Project Year: 2012


 Urban Evolutions
© 2012 www.steinbergerphoto.com
This is an example of a rustic tile porch design with a fire pit and a roof extension.
This is an example of a rustic tile porch design with a fire pit and a roof extension.

 THINK Architecture, Inc.
Photo by: Joshua Caldwell
Large elegant enclosed light wood floor and brown floor living room photo in Salt Lake City with a music area, beige walls, a standard fireplace, a stone fireplace and no tv
Large elegant enclosed light wood floor and brown floor living room photo in Salt Lake City with a music area, beige walls, a standard fireplace, a stone fireplace and no tv

Living room - rustic dark wood floor and brown floor living room idea in Salt Lake City with white walls, a standard fireplace and a stone fireplace

 NSM Construction
Vance Fox
Large arts and crafts master medium tone wood floor bedroom photo in Sacramento with beige walls, a stone fireplace and a standard fireplace
Large arts and crafts master medium tone wood floor bedroom photo in Sacramento with beige walls, a stone fireplace and a standard fireplace

Sponsored
Columbus, OH

Hope Restoration & General Contracting
Columbus Design-Build, Kitchen & Bath Remodeling, Historic Renovations

 Riedel Precision Landscaping, Inc.
Patio - mid-sized transitional backyard stamped concrete patio idea with a fire pit and no cover

 Murphy & Co. Design
Photo by Tony Mills
Mountain style dark wood floor enclosed dining room photo in Denver with white walls and no fireplace
Mountain style dark wood floor enclosed dining room photo in Denver with white walls and no fireplace

 Morcom Building Inc.
Jeanne Morcom
Inspiration for a large rustic open concept light wood floor family room remodel in Detroit with brown walls, no tv, a standard fireplace and a stone fireplace
Inspiration for a large rustic open concept light wood floor family room remodel in Detroit with brown walls, no tv, a standard fireplace and a stone fireplace

 Charlie & Co. Design, Ltd
Design: Charlie & Co. Design | Builder: Stonefield Construction | Interior Selections & Furnishings: By Owner | Photography: Spacecrafting
Mountain style screened-in porch photo in Minneapolis with decking
Mountain style screened-in porch photo in Minneapolis with decking


 Charlie & Co. Design, Ltd
Corey Gaffer
Example of a mountain style master light wood floor bedroom design in Minneapolis with white walls, a standard fireplace and a metal fireplace
Example of a mountain style master light wood floor bedroom design in Minneapolis with white walls, a standard fireplace and a metal fireplace

 SAV Digital Environments
Inspiration for a rustic open concept medium tone wood floor and brown floor living room remodel with gray walls, a ribbon fireplace, a stone fireplace and a media wall

 Rachel Betz Luxury Real Estate Design/Development
Reclaimed ceiling beams, rustic reclaimed handmade barn door. It's the little things.
Inspiration for a small rustic open concept medium tone wood floor family room remodel in Denver with gray walls, a standard fireplace and a wall-mounted tv
Inspiration for a small rustic open concept medium tone wood floor family room remodel in Denver with gray walls, a standard fireplace and a wall-mounted tv
69