
Search results for "Cabin interior design" in Home Design Ideas

 Mountain Concepts
Vance Fox
Bedroom - rustic medium tone wood floor bedroom idea in Sacramento with beige walls and no fireplace
Bedroom - rustic medium tone wood floor bedroom idea in Sacramento with beige walls and no fireplace

 Decor by Christine Interior Decorating & Design
Stephani Buchman
Inspiration for a transitional single-wall dark wood floor wet bar remodel in Toronto with an undermount sink, shaker cabinets, white cabinets and gray backsplash
Inspiration for a transitional single-wall dark wood floor wet bar remodel in Toronto with an undermount sink, shaker cabinets, white cabinets and gray backsplash

 Yellowstone Traditions
Derik Olsen Photography
Inspiration for a large rustic open concept medium tone wood floor living room remodel with a standard fireplace and a stone fireplace
Inspiration for a large rustic open concept medium tone wood floor living room remodel with a standard fireplace and a stone fireplace
Find the right local pro for your project


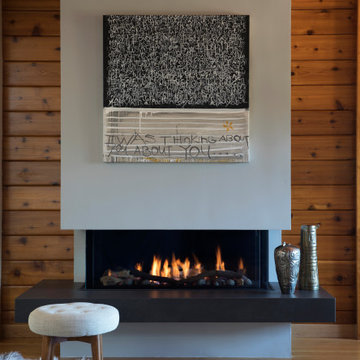
 Kimball Starr Interior Design
The open-plan living room has knotty cedar wood panels and ceiling, with a log cabin feel while still appearing modern. The custom-designed fireplace features a cantilevered bench and a 3-sided glass insert by Ortal.
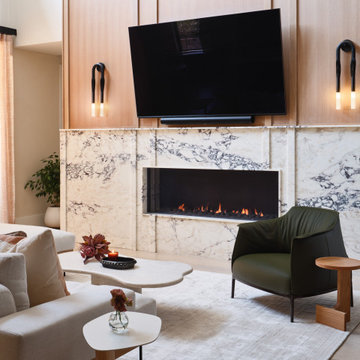
 Lilianne Steckel Interior Design
Custom two story fireplace clad in lilac marble and white oak with detailing trim. The white oak is accessorized with wall sconces with horse hair. A contemporary seating arrangement centers around it with leather armchair and sectional with leather accents. Lime wash walls create an airy backdrop to the dramatic fireplace wall
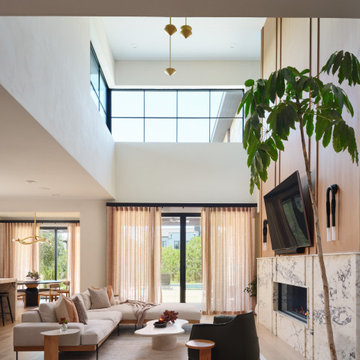 Lilianne Steckel Interior Design
Custom two story fireplace clad in lilac marble and white oak with detailing trim. The white oak is accessorized with wall sconces with horse hair. A contemporary seating arrangement centers around it with leather armchair and sectional with leather accents. Lime wash walls create an airy backdrop to the dramatic fireplace wall

Sponsored
Fredericksburg, OH

High Point Cabinets
Columbus' Experienced Custom Cabinet Builder | 4x Best of Houzz Winner

 Miller-Roodell Architects Ltd
With family members spread across the globe, the patriarch of the family wanted to establish a home base that would give them all a chance to recreate, reconnect, and relax over what sometimes could be trips of a month or more. Their large parcel of land is not far from Yellowstone Park, and a trout stream and several ponds are just a few of the prevalent water features. The property encompasses the top of a mountain with a lookout tower, and down below, this approximately 7000 square foot home delivers a sense of intimacy. Each bedroom is a master suite, with fireplace, private balcony, and adjoining children’s room, to ensure all generations have the space they need. Our shared approach was to celebrate the romantic lodges of the past, leading us to choose small round logs like those used in Old Faithful Lodge, as one example. With plenty of space inside and out to decompress—but cozy, welcoming living areas as well—this lodge becomes the perfect family gathering place.

 Blackband Design
Build: Graystone Custom Builders, Interior Design: Blackband Design, Photography: Ryan Garvin
Inspiration for a large farmhouse galley medium tone wood floor and brown floor open concept kitchen remodel in Orange County with a farmhouse sink, shaker cabinets, white cabinets, white backsplash, subway tile backsplash, stainless steel appliances, an island and white countertops
Inspiration for a large farmhouse galley medium tone wood floor and brown floor open concept kitchen remodel in Orange County with a farmhouse sink, shaker cabinets, white cabinets, white backsplash, subway tile backsplash, stainless steel appliances, an island and white countertops


 OSMOND DESIGNS
Entryway design with blue door from Osmond Designs.
Hallway - transitional light wood floor and beige floor hallway idea in Salt Lake City with beige walls
Hallway - transitional light wood floor and beige floor hallway idea in Salt Lake City with beige walls



Sponsored
Westerville, OH

Custom Home Works
Franklin County's Award-Winning Design, Build and Remodeling Expert

 Satterwhite Log Homes
Photography: Danny Grizzle
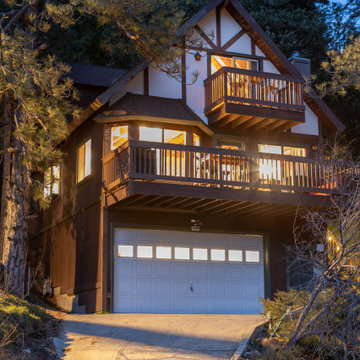
Inspiration for a rustic two-story wood exterior home remodel in Atlanta
Inspiration for a rustic two-story wood exterior home remodel in Atlanta

 Luxe Kitchens & Interiors
Hard Finishes Provided by: Angela Coleman with Spec Design
Kitchen Design: Luxe Kitchen and Interiors
Solid Wood Surface Provided by Grothouse
http://www.glumber.com/
David Lauer Photography
http://www.davidlauerphotography.com/

 Marie Flanigan Interiors
Julie Soefer Photography
Inspiration for a transitional entryway remodel in Houston
Inspiration for a transitional entryway remodel in Houston

Sponsored
Westerville, OH
Custom Home Works
Franklin County's Award-Winning Design, Build and Remodeling Expert

 Susan Nelson Interiors
Deep-green William Morris wallpaper sets the tone in this entry, along with the client's painted bombe chest and a pagoda chandelier from Michael-Cleary at the Washington Design Center. Roman shade in Lucy Rose fabric. Photo by Erik Kvalsvik

 M.T.N Design
This open concept allows the logs' natural motif to shine, highlighting each log's individuality. These decorative logs bring personality to this great room. Produced By: PrecisionCraft Log & Timber Homes.
Photo Credit: Hilliard Photographics


199