
Search results for "Cabin interior design" in Home Design Ideas


Find the right local pro for your project

 Jake's Drafting Service Inc
Mid-sized mountain style formal and open concept light wood floor living room photo in Denver with brown walls, a standard fireplace, a stone fireplace and no tv

 Sayler | Owens | Kerr design studio
Custom front door by local artist.
Entryway - rustic entryway idea in Seattle
Entryway - rustic entryway idea in Seattle





 Lucy Interior Design
Photography: Scott Gilbertson
Living room - rustic open concept living room idea in Minneapolis with a standard fireplace and a brick fireplace
Living room - rustic open concept living room idea in Minneapolis with a standard fireplace and a brick fireplace
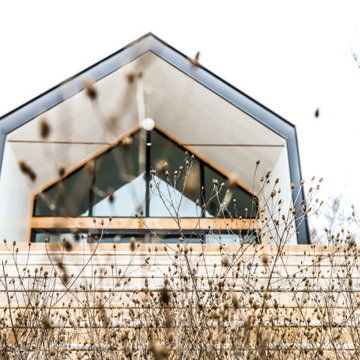
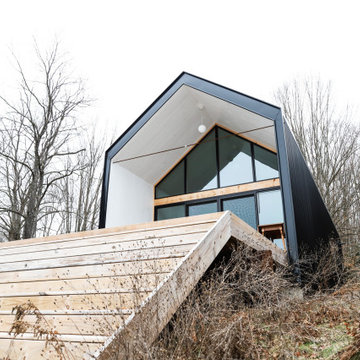

 Centre Sky Architecture Ltd
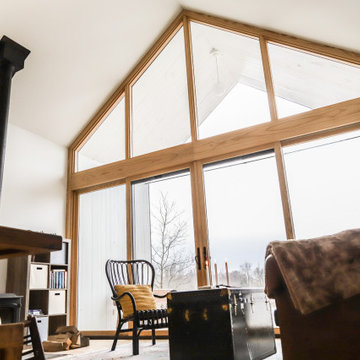
Kendrick's Cabin is a full interior remodel, turning a traditional mountain cabin into a modern, open living space.
The walls and ceiling were white washed to give a nice and bright aesthetic. White the original wood beams were kept dark to contrast the white. New, larger windows provide more natural light while making the space feel larger. Steel and metal elements are incorporated throughout the cabin to balance the rustic structure of the cabin with a modern and industrial element.

 Pearson Design Group
Freestanding bathtub - rustic master beige floor freestanding bathtub idea with a hinged shower door



Sponsored
Westerville, OH

Custom Home Works
Franklin County's Award-Winning Design, Build and Remodeling Expert
 Hatzell Drafting & Interior Design
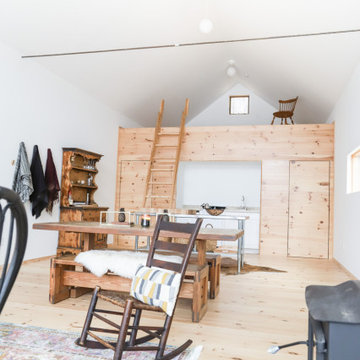
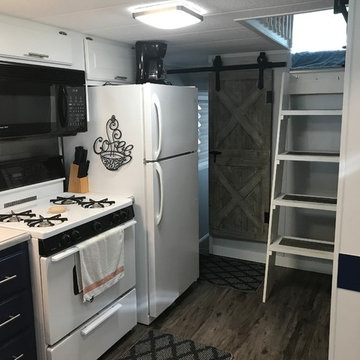
Barn doors were added to save space as opposed to swing doors. A custom ladder was built and replaced the old staircase that took up too much space. Traffic flow is much more attainable.


 Krumdieck Architecture + Interiors
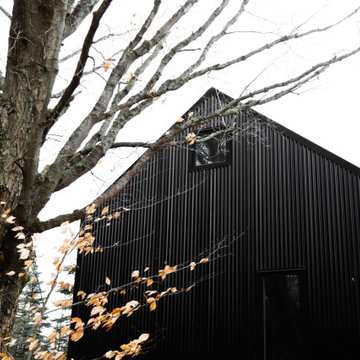
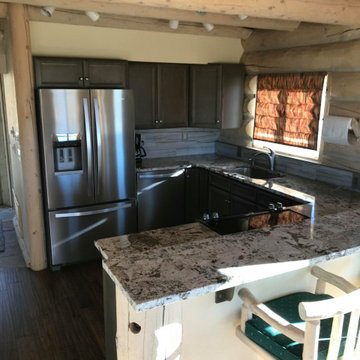
Large rustic black two-story wood gable roof idea in Birmingham with a metal roof




21