
Search results for "Cabin interior design" in Home Design Ideas

 Golden Eagle Log & Timber Homes
Live anywhere, build anything. The iconic Golden Eagle name is recognized the world over – forever tied to the freedom of customizing log homes around the world.

 Indigo Architecture & Interiors
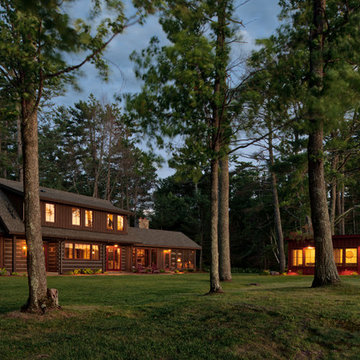
Cabin Too celebrates its connection to life outside at the waters edge. A delicate cedar bris-soliel allows the covered patio to become a true outdoor room; shaded from the southern sun at midday, yet open to the marine landscape, and warmed by a stone fireplace on cool evenings. photo credit - John Ellis


Find the right local pro for your project

 Green Tech Construction
Inspiration for a mid-sized transitional ceramic tile and black floor mudroom remodel in Salt Lake City with white walls

 Samyn D’Elia Architects, P.A./Timberframe Design
Karosis Rob Photography
Mid-sized arts and crafts open concept dark wood floor and brown floor living room photo in Manchester with brown walls, a standard fireplace and a stone fireplace
Mid-sized arts and crafts open concept dark wood floor and brown floor living room photo in Manchester with brown walls, a standard fireplace and a stone fireplace

 Decca Interiors
Veronica Decca
Inspiration for a large cottage formal and open concept light wood floor living room remodel in New York with white walls, a standard fireplace, a stone fireplace and a wall-mounted tv
Inspiration for a large cottage formal and open concept light wood floor living room remodel in New York with white walls, a standard fireplace, a stone fireplace and a wall-mounted tv



Sponsored
Columbus, OH

Structural Remodeling
Franklin County's Heavy Timber Specialists | Best of Houzz 2020!


 LogHomesByJack.com
Featured in Honest Abe Living
Mid-sized mountain style slate floor great room photo with brown walls and no fireplace
Mid-sized mountain style slate floor great room photo with brown walls and no fireplace

 Sunlit Architecture
Builder: Marr Corp
Lighting Design: Electrical Logic
Photography: James Ray Spahn
Inspiration for a rustic two-story wood gable roof remodel in Denver
Inspiration for a rustic two-story wood gable roof remodel in Denver

 O’Hara Interiors
Martha O'Hara Interiors, Interior Design & Photo Styling | Troy Thies, Photography | MDS Remodeling, Home Remodel | Please Note: All “related,” “similar,” and “sponsored” products tagged or listed by Houzz are not actual products pictured. They have not been approved by Martha O’Hara Interiors nor any of the professionals credited. For info about our work: design@oharainteriors.com

 Roughing It In Style
Natalie Jonas
Living room - large rustic formal and open concept light wood floor living room idea with multicolored walls, a standard fireplace, a stone fireplace and a concealed tv
Living room - large rustic formal and open concept light wood floor living room idea with multicolored walls, a standard fireplace, a stone fireplace and a concealed tv

Example of a large transitional u-shaped slate floor and gray floor eat-in kitchen design in Boston with an undermount sink, white cabinets, wood countertops, gray backsplash, stone tile backsplash, stainless steel appliances, an island and shaker cabinets




 Toronto Interior Design Group
BISTRO BOTANICA
Vintage kitchen charm, with a tropical twist.
DESIGN DESCRIPTION
This space pairs the nostalgic charm of an Old World kitchen with a breath of tropical whimsy. Soft aqua Shaker cabinetry, detailed with crossbuck uppers and open shelving, wraps the room in calm, cheerful colour. A dramatic watercolour mural of lush leaves and golden cockatoos turns one wall into a garden, while a marble-topped bistro table and bentwood stools create an inviting spot for morning coffee. Black-and-white hexagon tile, a stainless farmhouse sink and dark matte countertops ground the palette. Swing-arm sconces, vintage-inspired glass ceiling lights and diamond-paned windows add a final layer of character. The result is joyful, timeless and full of personality.



Sponsored
Westerville, OH

Custom Home Works
Franklin County's Award-Winning Design, Build and Remodeling Expert


 LSM Interiors Inc.
Porch on Front of House
Arts and crafts screened-in back porch photo in Chicago with decking and a roof extension
Arts and crafts screened-in back porch photo in Chicago with decking and a roof extension


225