
Search results for "Cabin interior design" in Home Design Ideas

 SHM Architects
Photography: Nathan Schroder
Inspiration for a mediterranean bedroom remodel in Dallas with beige walls and a two-sided fireplace
Inspiration for a mediterranean bedroom remodel in Dallas with beige walls and a two-sided fireplace


 Haus Interior Design
These terrific clients turned a boring 80's kitchen into a modern, Asian-inspired chef's dream kitchen, with two tone cabinetry and professional grade appliances. An over-sized island provides comfortable seating for four. Custom Half-wall bookcases divide the kitchen from the family room without impeding sight lines into the inviting space.
Photography: Stacy Zarin Goldberg
Find the right local pro for your project

 Albertsson Hansen Architecture and Interior Design
Pete Sieger
Dining room - rustic dining room idea in Minneapolis
Dining room - rustic dining room idea in Minneapolis

 Everything Home
Unique textures, printed rugs, dark wood floors, and neutral-hued furnishings make this traditional home a cozy, stylish abode.
Project completed by Wendy Langston's Everything Home interior design firm, which serves Carmel, Zionsville, Fishers, Westfield, Noblesville, and Indianapolis.
For more about Everything Home, click here: https://everythinghomedesigns.com/

 Johnston Architects
Inspiration for a mid-sized contemporary concrete floor and gray floor single front door remodel in Seattle with brown walls and a light wood front door

 Moore & Co. Inc.
Chris Marona
Example of a mountain style kids' dark wood floor corner shower design in Denver with dark wood cabinets, a trough sink and wood countertops
Example of a mountain style kids' dark wood floor corner shower design in Denver with dark wood cabinets, a trough sink and wood countertops

Sponsored
Columbus, OH

Structural Remodeling
Franklin County's Heavy Timber Specialists | Best of Houzz 2020!

 Caisson Studios
Living room - large contemporary formal and open concept dark wood floor living room idea in Los Angeles with gray walls, a ribbon fireplace and a wall-mounted tv


 Dotter & Solfjeld Architecture + Design
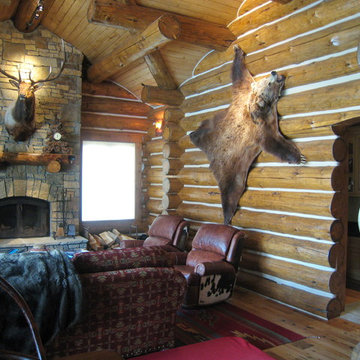
Inspiration for a mid-sized rustic formal and open concept medium tone wood floor and gray floor living room remodel in San Francisco with brown walls, a standard fireplace, a stone fireplace and no tv

 BLUE RIBBON BUILDERS INC
From the very first look this custom built Timber Frame home is spectacular. It’s the details that truly make this home special. The homeowners took great pride and care in choosing materials, amenities and special features that make friends and family feel welcome.
Photo: Roger Wade

 Cavender's The Interior Company
Creative Push
Claw-foot bathtub - mid-sized rustic master gray tile and porcelain tile porcelain tile claw-foot bathtub idea in Nashville with medium tone wood cabinets, a drop-in sink and a one-piece toilet
Claw-foot bathtub - mid-sized rustic master gray tile and porcelain tile porcelain tile claw-foot bathtub idea in Nashville with medium tone wood cabinets, a drop-in sink and a one-piece toilet

 Hefferlin & Kronenberg Architects
Example of a large mountain style loft-style medium tone wood floor living room design with a standard fireplace and a wall-mounted tv



 Miller-Roodell Architects Ltd
A couple from the Chicago area created a home they can enjoy and reconnect with their fully grown sons and expanding families, to fish and ski.
Reclaimed post and beam barn from Vermont as the primary focus with extensions leading to a master suite; garage and artist’s studio. A four bedroom home with ample space for entertaining with surrounding patio with an exterior fireplace
Reclaimed board siding; stone and metal roofing
 Isla Homes
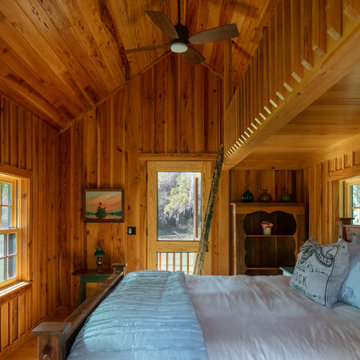
River Cottage- Enlarged version of classic Florida Cracker four square design
Inspiration for a mid-sized farmhouse master light wood floor, vaulted ceiling and wood wall bedroom remodel in Tampa
Inspiration for a mid-sized farmhouse master light wood floor, vaulted ceiling and wood wall bedroom remodel in Tampa

 Modern Nest
This home was a sweet 30's bungalow in the West Hollywood area. We flipped the kitchen and the dining room to allow access to the ample backyard.
The design of the space was inspired by Manhattan's pre war apartments, refined and elegant.



Sponsored
Columbus, OH

Hope Restoration & General Contracting
Columbus Design-Build, Kitchen & Bath Remodeling, Historic Renovations

 Julie Manning Interior Design
Angie Silvy Photography
Bathroom - transitional bathroom idea with granite countertops
Bathroom - transitional bathroom idea with granite countertops


 Christine Gee
Example of a transitional master dark wood floor and tray ceiling bedroom design in Dallas with a standard fireplace and a stone fireplace
227