
Search results for "Cabin interiors" in Home Design Ideas
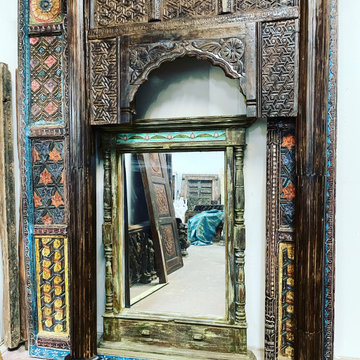
 Mogul Interior
https://www.mogulinterior.com/collections/rustic-furniture
These rustic refined luxury ranch homes in Montana are stylishly designed with elements of Mother Nature. The chic log cabins embrace their rustic natural surroundings creating a holistic and relaxing ambiance. Decorative elements like antique arches in teak woods handmade in the old artisan style and wood paneling made from recycled woods, are used to upgrade cabin style.
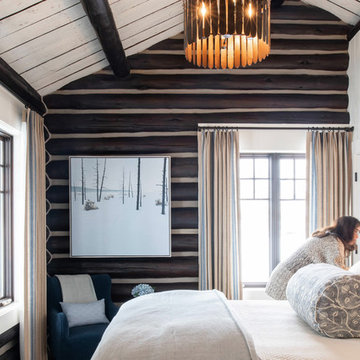
 Snake River Interiors
Clients renovating their primary residence first wanted to create an inviting guest house they could call home during their renovation. Traditional in it's original construction, this project called for a rethink of lighting (both through the addition of windows to add natural light) as well as modern fixtures to create a blended transitional feel. We used bright colors in the kitchen to create a big impact in a small space. All told, the result is cozy, inviting and full of charm.

 BraytonHughes Design Studios
Example of a mountain style one-story glass exterior home design in San Francisco
Find the right local pro for your project
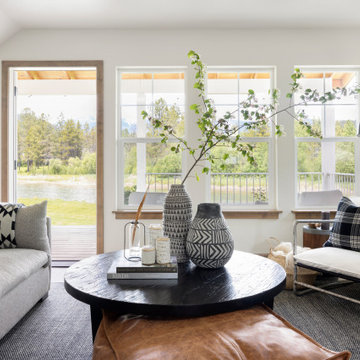
 Ashley Campbell Interior Design
Family Room, Layers and layers of texture.
Inspiration for a small scandinavian open concept laminate floor and beige floor living room remodel with white walls, a standard fireplace, a plaster fireplace and a wall-mounted tv
Inspiration for a small scandinavian open concept laminate floor and beige floor living room remodel with white walls, a standard fireplace, a plaster fireplace and a wall-mounted tv

 Charmean Neithart Interiors
Photos by Erika Bierman www.erikabiermanphotography.com
Example of a mountain style family room design in Los Angeles
Example of a mountain style family room design in Los Angeles

 Deirdre Doherty Interiors
Meghan Beierle O'Brien
Inspiration for a transitional multicolored floor freestanding bathtub remodel in Los Angeles with recessed-panel cabinets, white cabinets, white walls, an undermount sink and white countertops
Inspiration for a transitional multicolored floor freestanding bathtub remodel in Los Angeles with recessed-panel cabinets, white cabinets, white walls, an undermount sink and white countertops
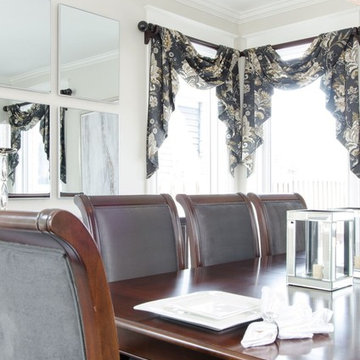




 Fratantoni Interior Designers
Beautiful Luxury Cabin by Fratantoni Interior Designers.
For more inspiring images and home decor tips follow us on Pinterest, Instagram, Facebook and Twitter!!!

 Kyle Hunt & Partners, Incorporated
James Kruger, LandMark Photography,
Peter Eskuche, AIA, Eskuche Design,
Sharon Seitz, HISTORIC studio, Interior Design
Inspiration for a huge rustic beige two-story mixed siding house exterior remodel in Minneapolis with a medium wood front door
Inspiration for a huge rustic beige two-story mixed siding house exterior remodel in Minneapolis with a medium wood front door


Sponsored
Columbus, OH

Snider & Metcalf Interior Design, LTD
Leading Interior Designers in Columbus, Ohio & Ponte Vedra, Florida

 Albertsson Hansen Architecture and Interior Design
Peter Bastianelli-Kerze
Small elegant red two-story wood exterior home photo in Minneapolis
Small elegant red two-story wood exterior home photo in Minneapolis

 Brewster Thornton Group Architects, LLP
This Master Bath recreates the character of the farmhouse while adding all the modern amenities. The slipper tub, the stone hexagon tiles, the painted wainscot, and the natural wood vanities all add texture and detail.
Robert Brewster Photography

 Susan Dowling Interior Design
Living room with slipcovered sofa... easy to clean
Example of a small cottage chic enclosed painted wood floor family room design in Atlanta with white walls and a wall-mounted tv
Example of a small cottage chic enclosed painted wood floor family room design in Atlanta with white walls and a wall-mounted tv

 Coates Design Architecture + Interiors
Mid-sized contemporary brown one-story house exterior idea in Seattle with a shed roof

Sponsored
Plain City, OH

The Creative Kitchen Company
Columbus Area Kitchen Remodeling and Refacing Professional

 Neelam Interiors
A rustic cabin is transformed from a catch-all to a cozy and inviting family Skate Cabin. Complete with a fridge, wood burning stove and lots of storage for all the skates.
 Albertsson Hansen Architecture and Interior Design
Peter Bastianelli-Kerze
Example of a small classic guest medium tone wood floor bedroom design in Minneapolis with no fireplace
Example of a small classic guest medium tone wood floor bedroom design in Minneapolis with no fireplace

 Krumdieck Architecture + Interiors
Living room - large transitional open concept light wood floor and beige floor living room idea in Birmingham with white walls, a standard fireplace, a stone fireplace and a wall-mounted tv
46